Leave a Message

Thank you for your message. We will be in touch with you shortly.

18006 E 107th Way
18006 E 107th Way
18006 E 107th Way
18006 E 107th Way
18006 E 107th Way
18006 E 107th Way
18006 E 107th Way
18006 E 107th Way
18006 E 107th Way
18006 E 107th Way
18006 E 107th Way
18006 E 107th Way
18006 E 107th Way
18006 E 107th Way
18006 E 107th Way
18006 E 107th Way
18006 E 107th Way
18006 E 107th Way
18006 E 107th Way
18006 E 107th Way
SEE ALL PHOTOS
18006 E 107th Way
18006 E 107th Way
18006 E 107th Way
18006 E 107th Way
18006 E 107th Way
18006 E 107th Way
18006 E 107th Way
18006 E 107th Way
18006 E 107th Way
18006 E 107th Way
18006 E 107th Way
18006 E 107th Way
18006 E 107th Way
18006 E 107th Way
18006 E 107th Way
18006 E 107th Way
18006 E 107th Way
18006 E 107th Way
18006 E 107th Way
18006 E 107th Way
Courtesy of Kenneth James Realty, Inc.
Sold

18006 E 107th Way

18006 E 107th Way, Commerce City, CO 80022

$524,500
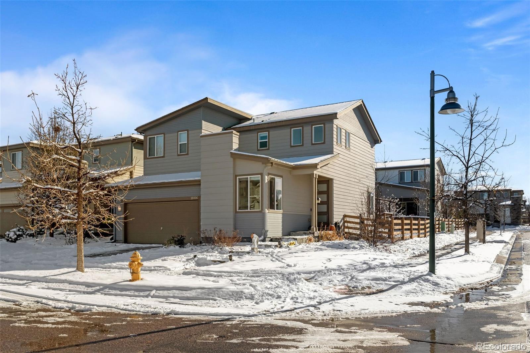
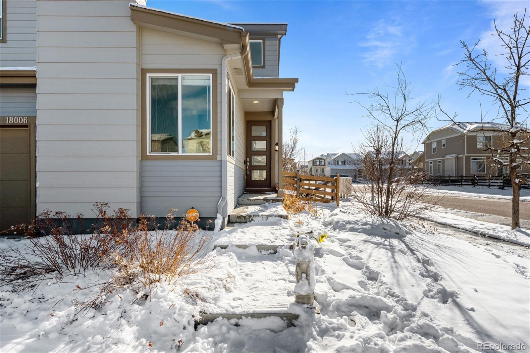
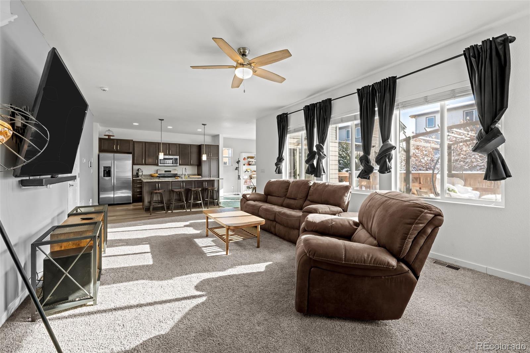
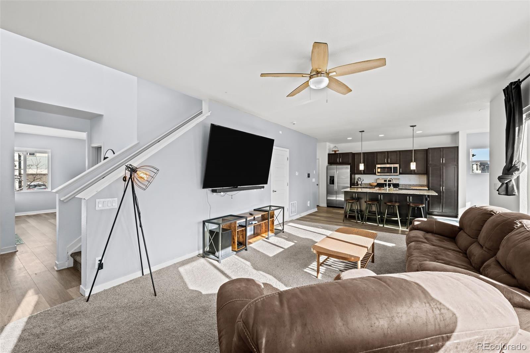
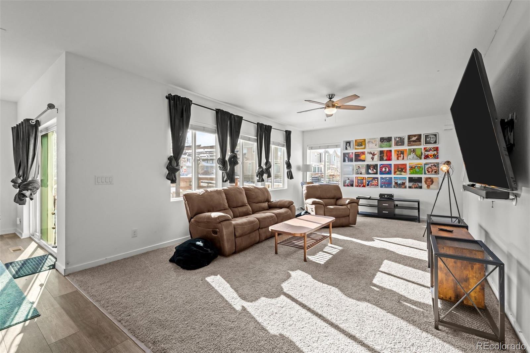
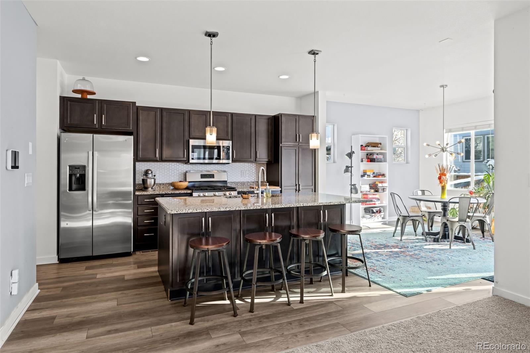
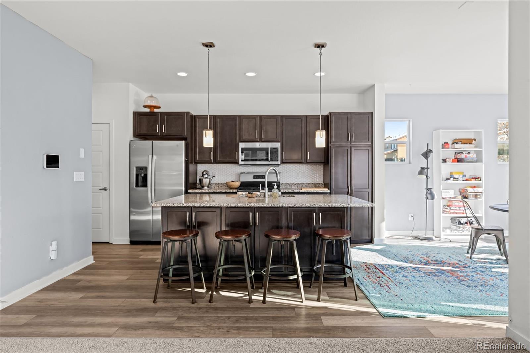
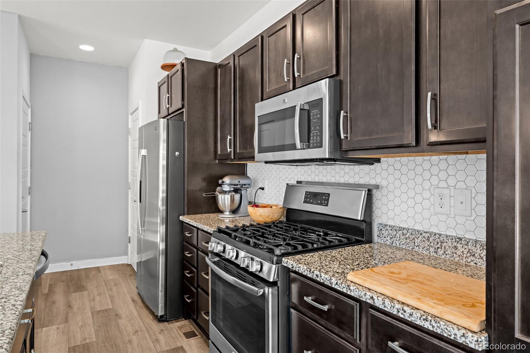
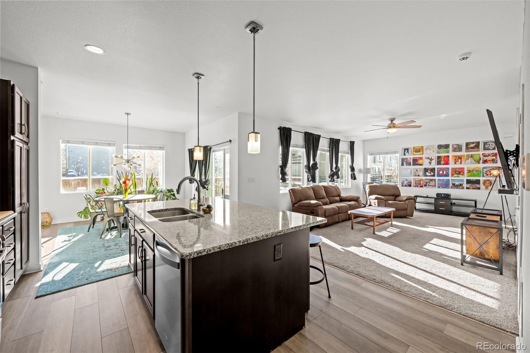
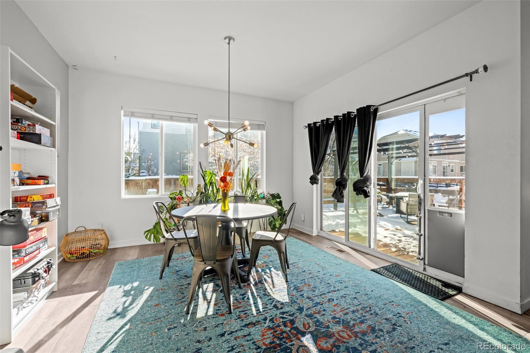
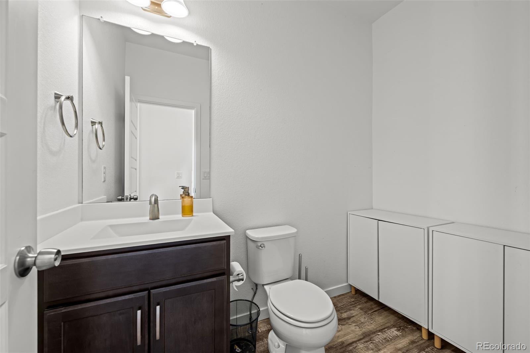
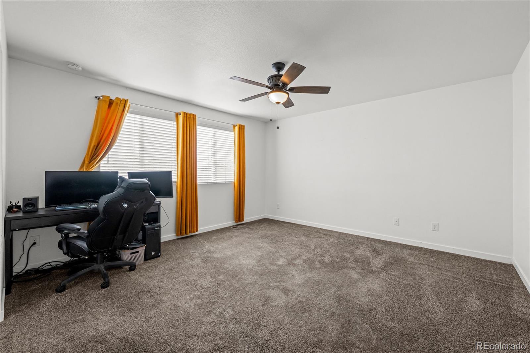
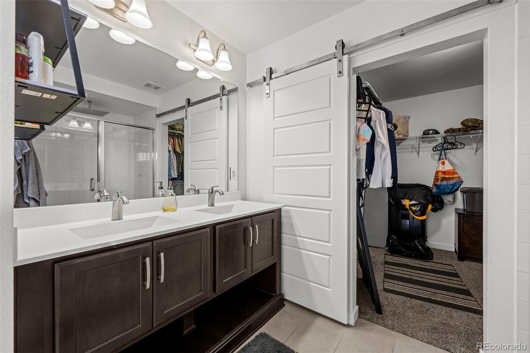
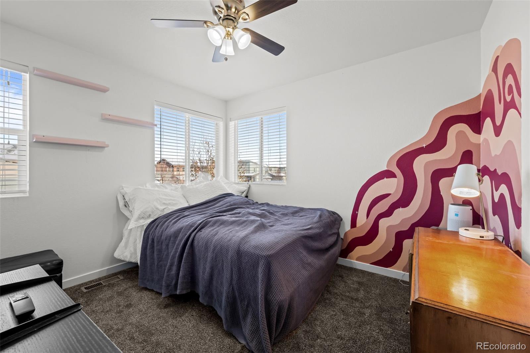
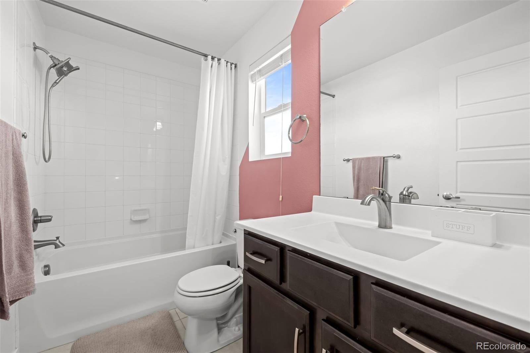
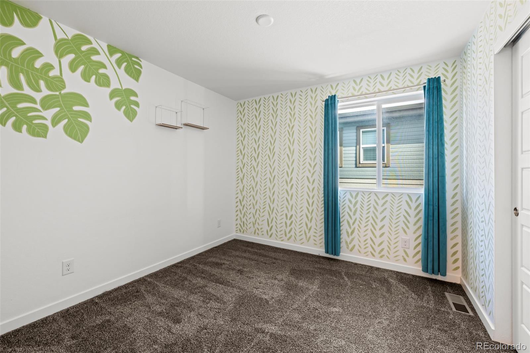
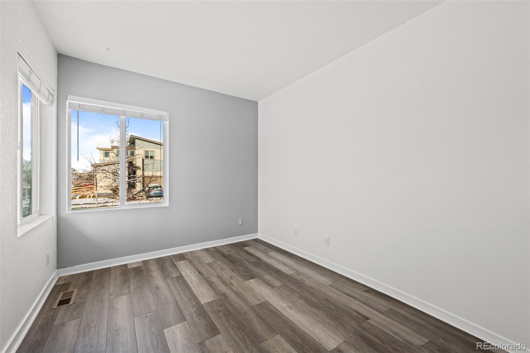
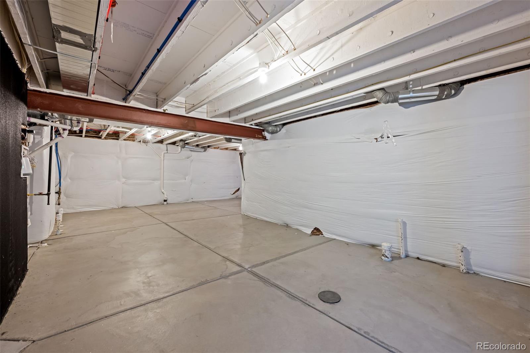
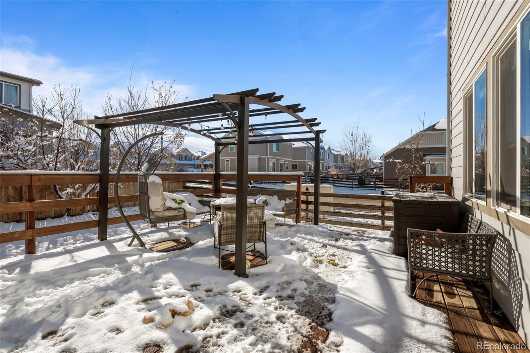
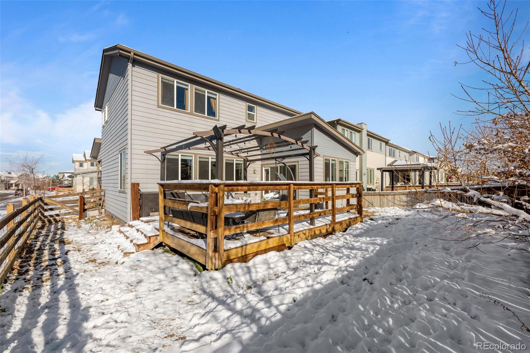
Exceptional opportunity in Reunion! This well-maintained 3-bedroom, 3-bath residence sits on a generous corner lot, showcasing true pride of ownership. The open-concept main floor highlights a gourmet kitchen featuring granite counters and a large island, flowing seamlessly into the living and dining areas. Also on this level is a versatile flex space or office and a half bath. Step outside to a newly built deck and fenced yard perfect for entertaining. The upper level includes a spacious primary suite with a walk-in closet and private bath, two additional sizable bedrooms, a second full bath, and the laundry room. A large unfinished basement provides excellent storage or potential for customization. Features include a 2-car finished garage (with 220 amp power), new carpet, fresh paint, a high-capacity energy-saver hot water heater, and 1 Gbps fiber internet. Enjoy Reunion amenities like the waterpark, recreation center, parks, and proximity to the STEAD school. Commuter-friendly access to E-470, I-76, and DIA. Move-in ready! Assumable VA loan - ask for details.

3
beds

3
baths

2,734 Sq.Ft. LIVING AREA

5,204 Sq.Ft. lot

Alana Borremans

Alana Borremans

Features & Amenities

Interior

  • total bedrooms3
  • Total bathrooms3
  • full bathrooms2
  • half bathroom1
  • Flooring Carpet, Laminate
  • APPLIANCES Disposal, Microwave, Range, Refrigerator
  • other interior Features Breakfast Bar, Ceiling Fan(s), Eat-in Kitchen, Five Piece Bath, Primary Suite

Area & Lot

  • Status Sold
  • Date Sold April 3, 2026
  • Living Area2,734 Sq.Ft.
  • Total Area2,734 Sq.Ft.
  • Lot Area5,204 Sq.Ft.
  • MLS® ID7392159
  • TypeResidential
  • YEAR BUILT2017
  • Elementary SchoolReunion
  • Middle SchoolOtho Stuart
  • High SchoolPrairie View
  • School DistrictSchool District 27-J

Exterior

  • STORIES2
  • Garage Space2.0
  • roofComposition
  • HEAT TYPEForced Air
  • AIR CONDITIONINGCentral Air
  • sewerPublic Sewer

Financial

  • Sales Price$524,500
  • Real Estate Tax $6,969/yr
  • HOA $110/3 mos
View Virtual Tour

Your Trusted Partners in Every Move

Whether you're buying, selling, relocating, or exploring your options, Alana and Andrew provide the knowledge, strategy, and support needed to make your next move a success.

Follow Us on Instagram