Leave a Message

Thank you for your message. We will be in touch with you shortly.

25583 E Bayaud Avenue
SEE ALL PHOTOS
25583 E Bayaud Avenue
Courtesy of Kenneth James Realty, Inc.
Sold

25583 E Bayaud Avenue

25583 E Bayaud Avenue, Aurora, CO 80018

$500,000
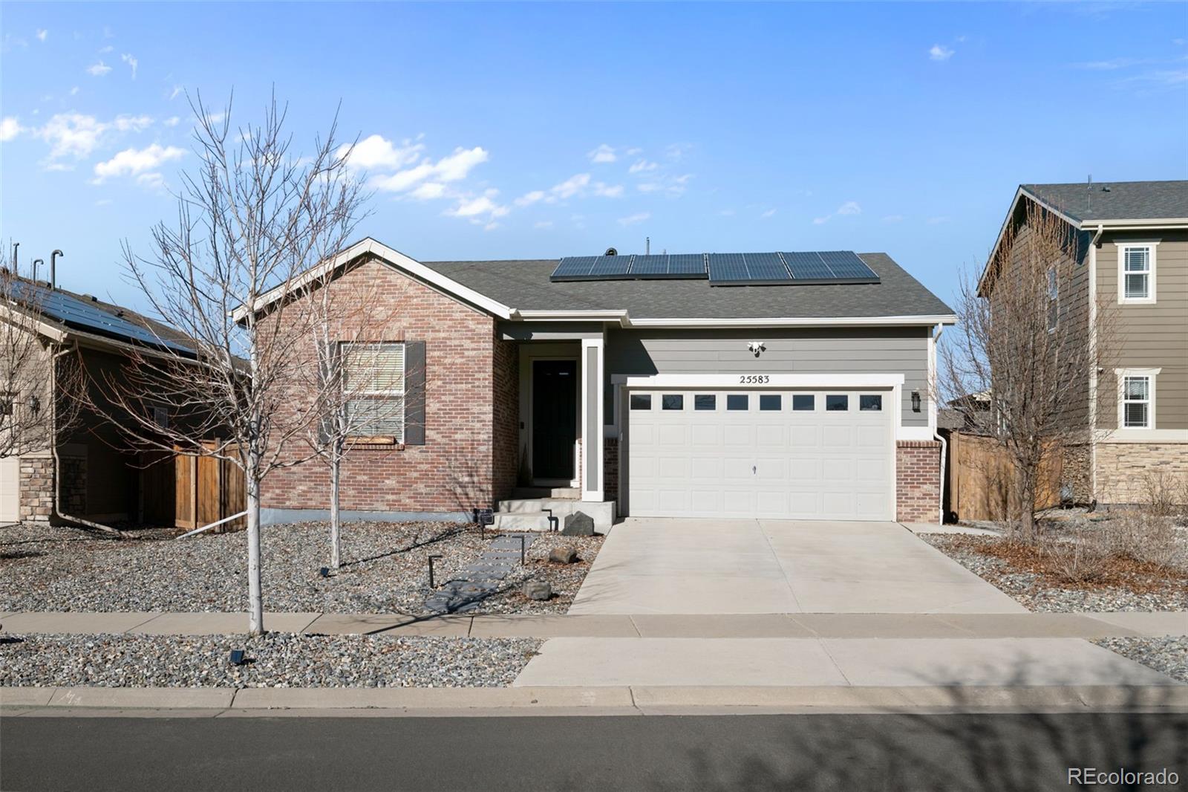
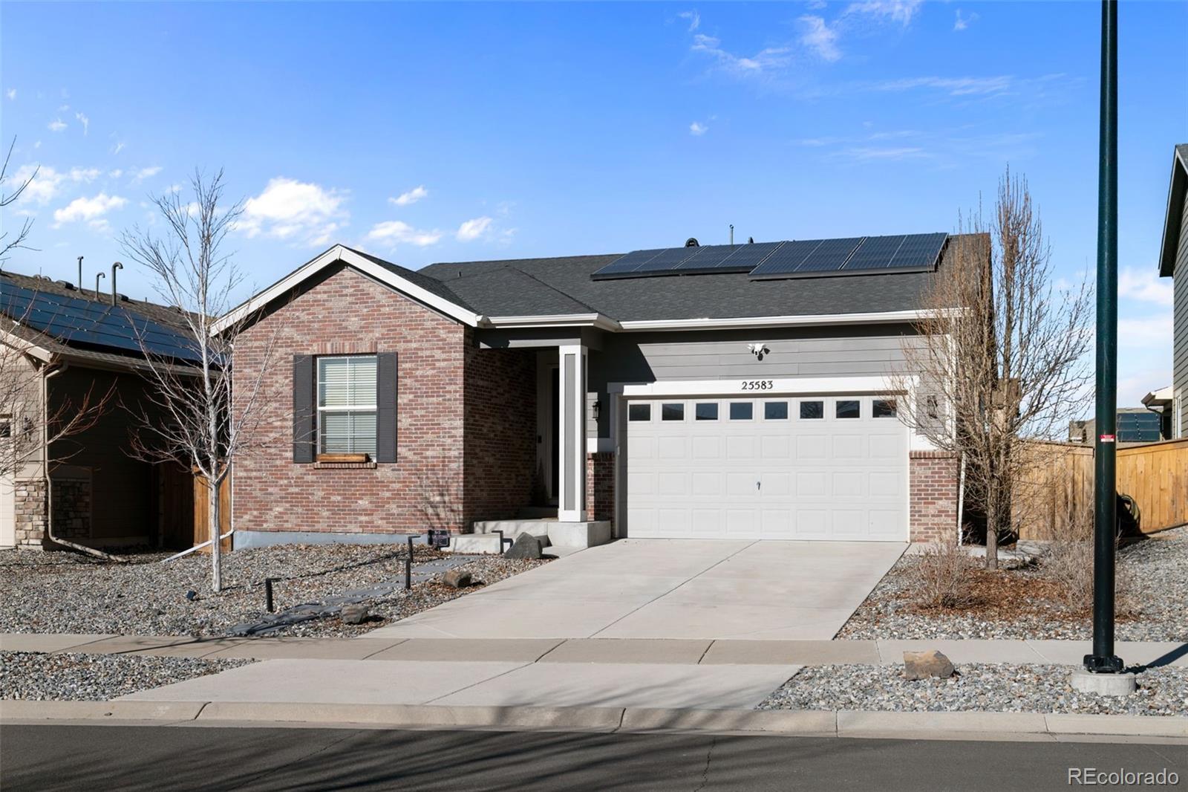
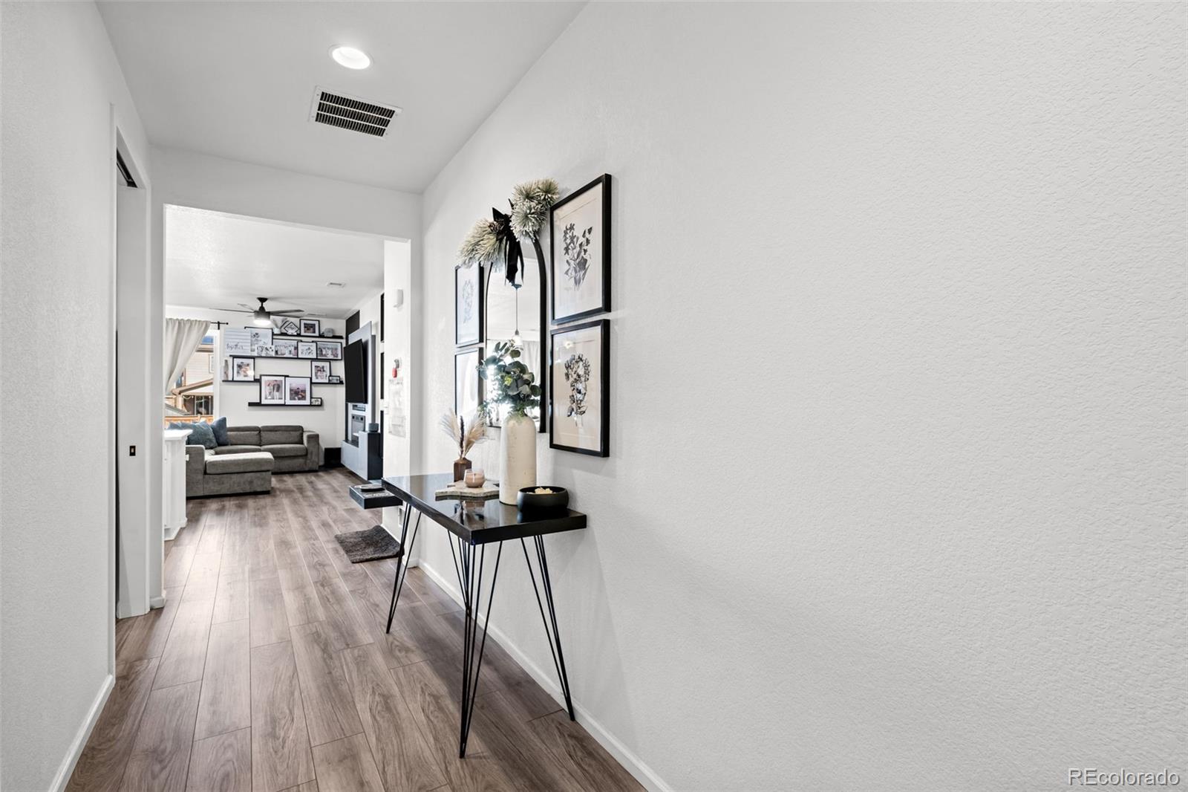
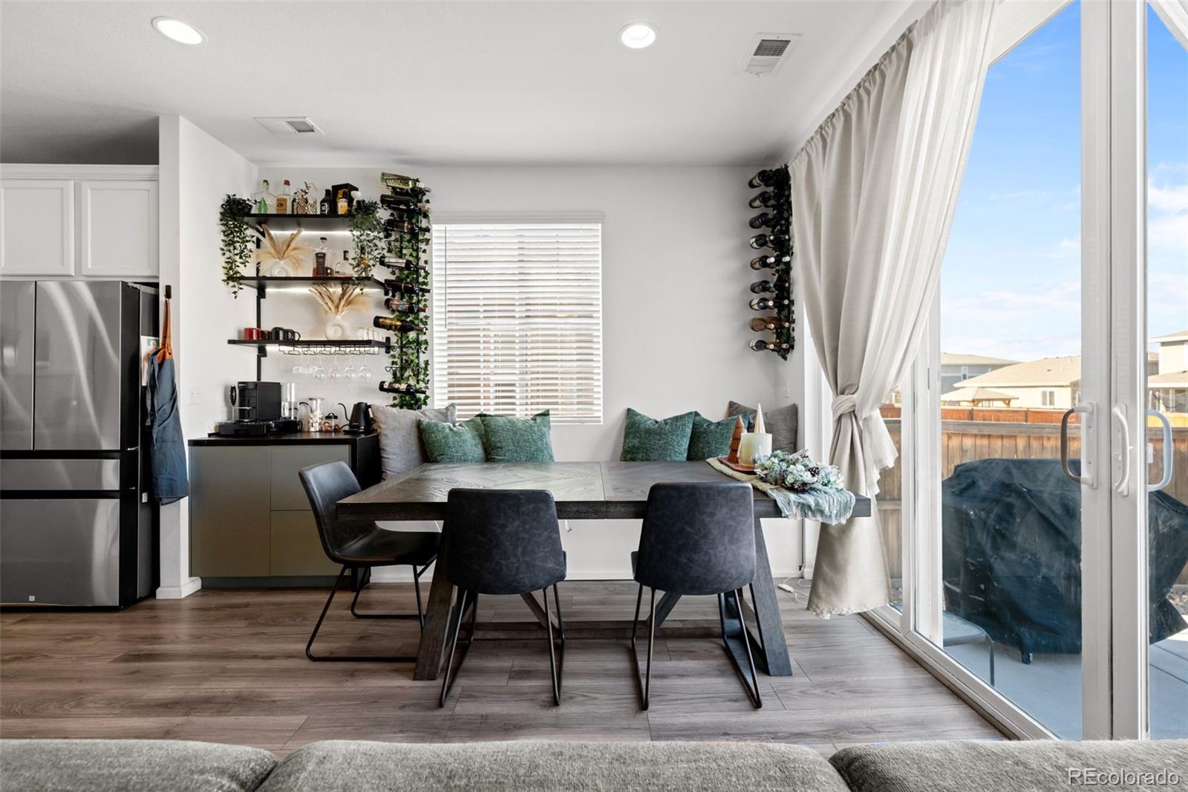
Welcome to this thoughtfully updated 3-bedroom, 2-bath home offering move-in-ready comfort. Originally builder grade, it's been elevated with custom touches including a built-in coffee and drink bar, added storage features, and an inviting layout that truly feels like home.
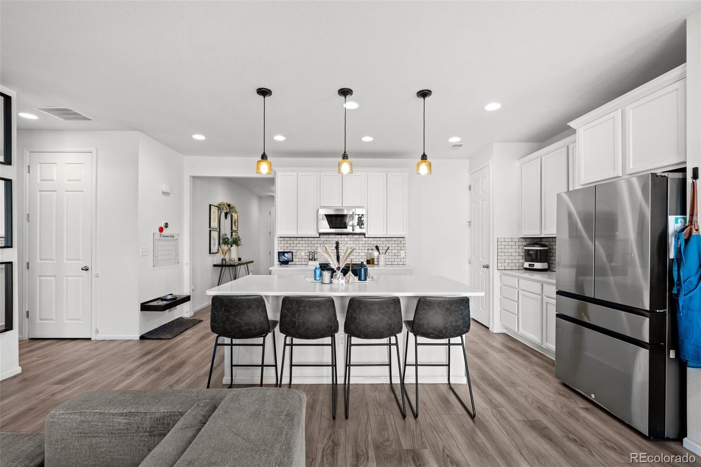
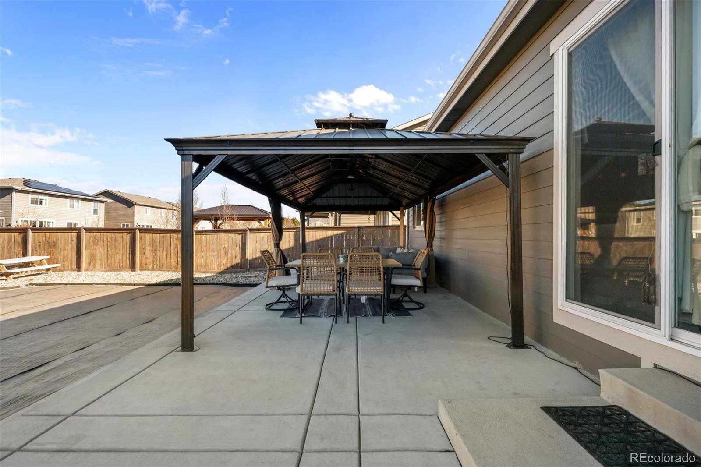
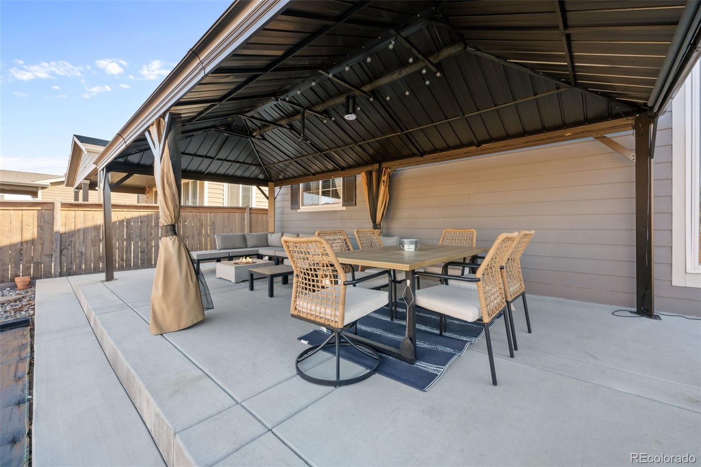
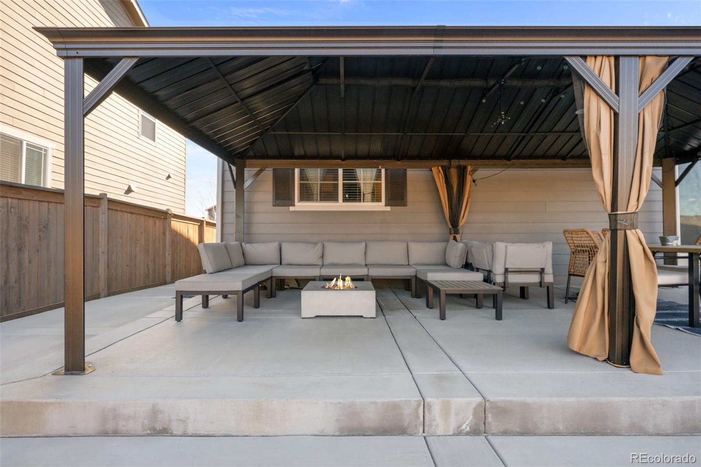
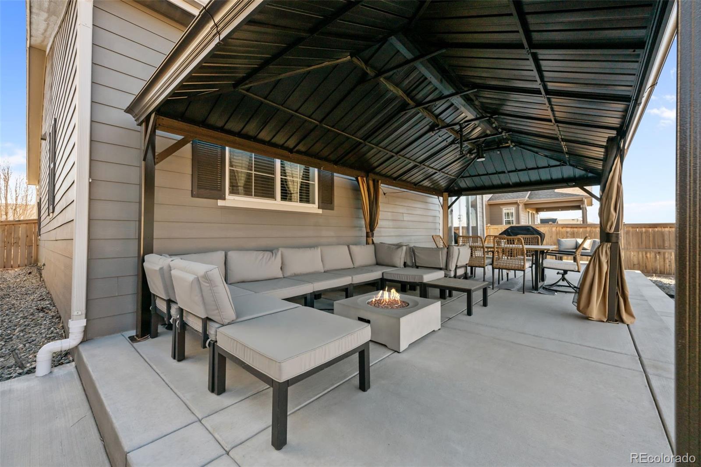
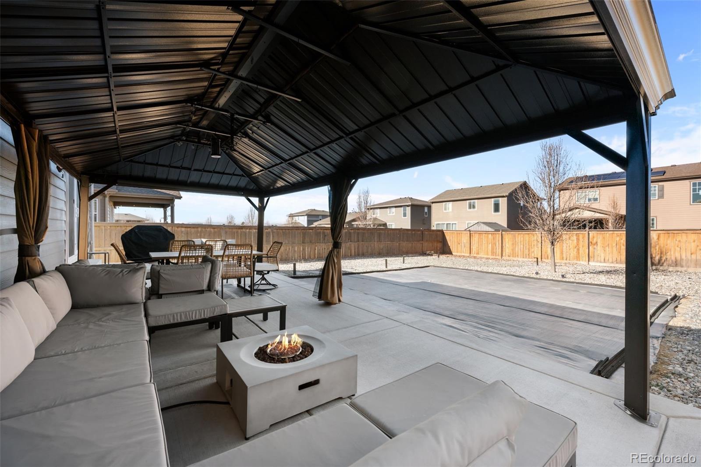
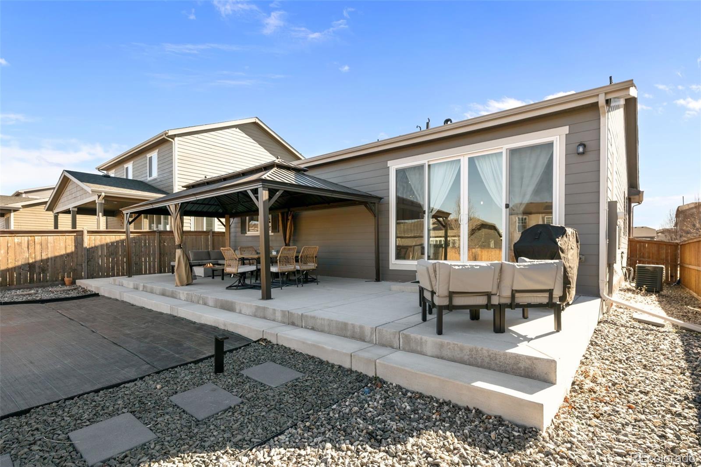
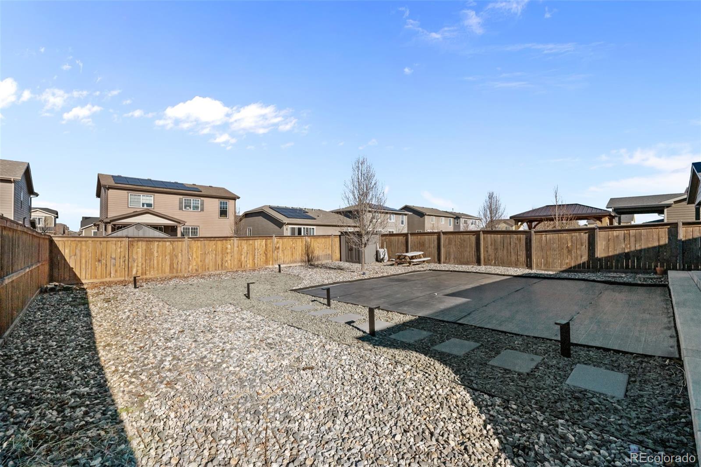
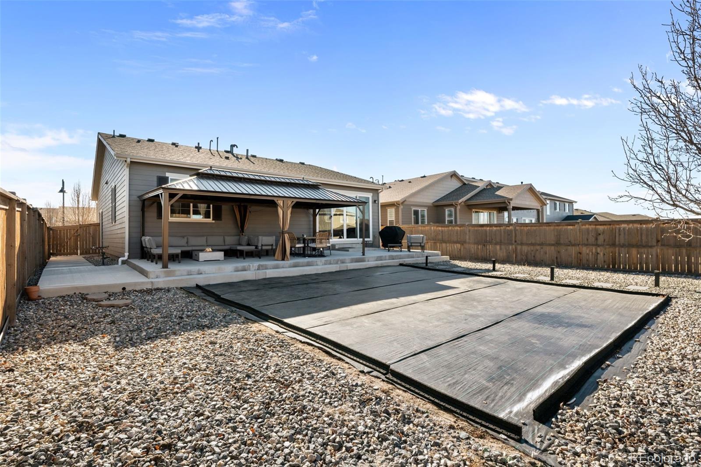
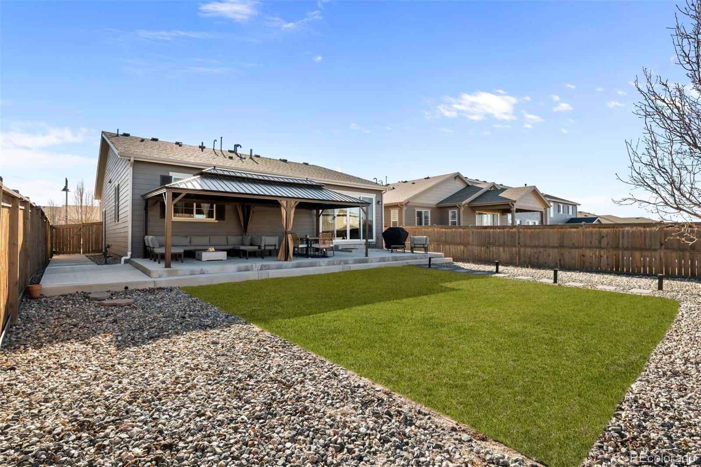
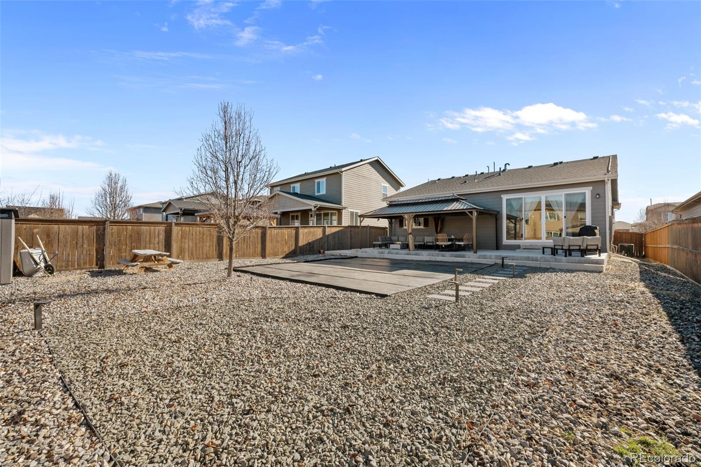
The kitchen shines with all-new Samsung stainless steel appliances, including a smart oven, perfect for everyday cooking or entertaining. Step outside to a low-maintenance backyard with an extended concrete patio and gazebo, ideal for relaxing or hosting.
Inside, the open layout flows easily with space to personalize and make your own. Whether you're starting fresh or moving into your next chapter, this home checks the boxes.
Bonus for VA buyers: Assumable VA loan at 3.5% interest offers significant monthly savings. With a relatively low gap, this is an excellent opportunity for qualified buyers. VA entitlement substitution required.

3
beds

2
baths

1,423 Sq.Ft. LIVING AREA

7,405 Sq.Ft. lot

Alana Borremans

Alana Borremans

Features & Amenities

Interior

  • total bedrooms3
  • Total bathrooms2
  • full bathrooms2
  • Fireplace Electric
  • APPLIANCES Dishwasher, Dryer, Microwave, Oven, Range, Refrigerator, Washer
  • other interior Features Built-in Features, Ceiling Fan(s), High Ceilings, Kitchen Island, No Stairs, Open Floorplan, Quartz Counters

Area & Lot

  • Status Sold
  • Date Sold March 13, 2026
  • Living Area1,423 Sq.Ft.
  • Total Area1,423 Sq.Ft.
  • Lot Area7,405 Sq.Ft.
  • MLS® ID9030445
  • TypeResidential
  • YEAR BUILT2019
  • Elementary SchoolVista Peak
  • Middle SchoolVista Peak
  • High SchoolVista Peak
  • School DistrictAdams-Arapahoe 28J

Exterior

  • STORIES1
  • Garage Space2.0
  • water SourcePublic
  • roofComposition
  • HEAT TYPEForced Air
  • AIR CONDITIONINGCentral Air
  • sewerPublic Sewer
  • HOA AmenitiesClubhouse, Park, Playground, Pool, Trail(s)
  • security FeaturesVideo Doorbell

Financial

  • Sales Price$500,000
  • Real Estate Tax $2,942/yr
  • HOA $104/mo
View Virtual Tour

Your Trusted Partners in Every Move

Whether you're buying, selling, relocating, or exploring your options, Alana and Andrew provide the knowledge, strategy, and support needed to make your next move a success.

Follow Us on Instagram