Leave a Message

Thank you for your message. We will be in touch with you shortly.

3336 Goodyear Street
SEE ALL PHOTOS
3336 Goodyear Street
Courtesy of LoKation Real Estate
Sold

3336 Goodyear Street

3336 Goodyear Street, Castle Rock, CO 80109

$689,000
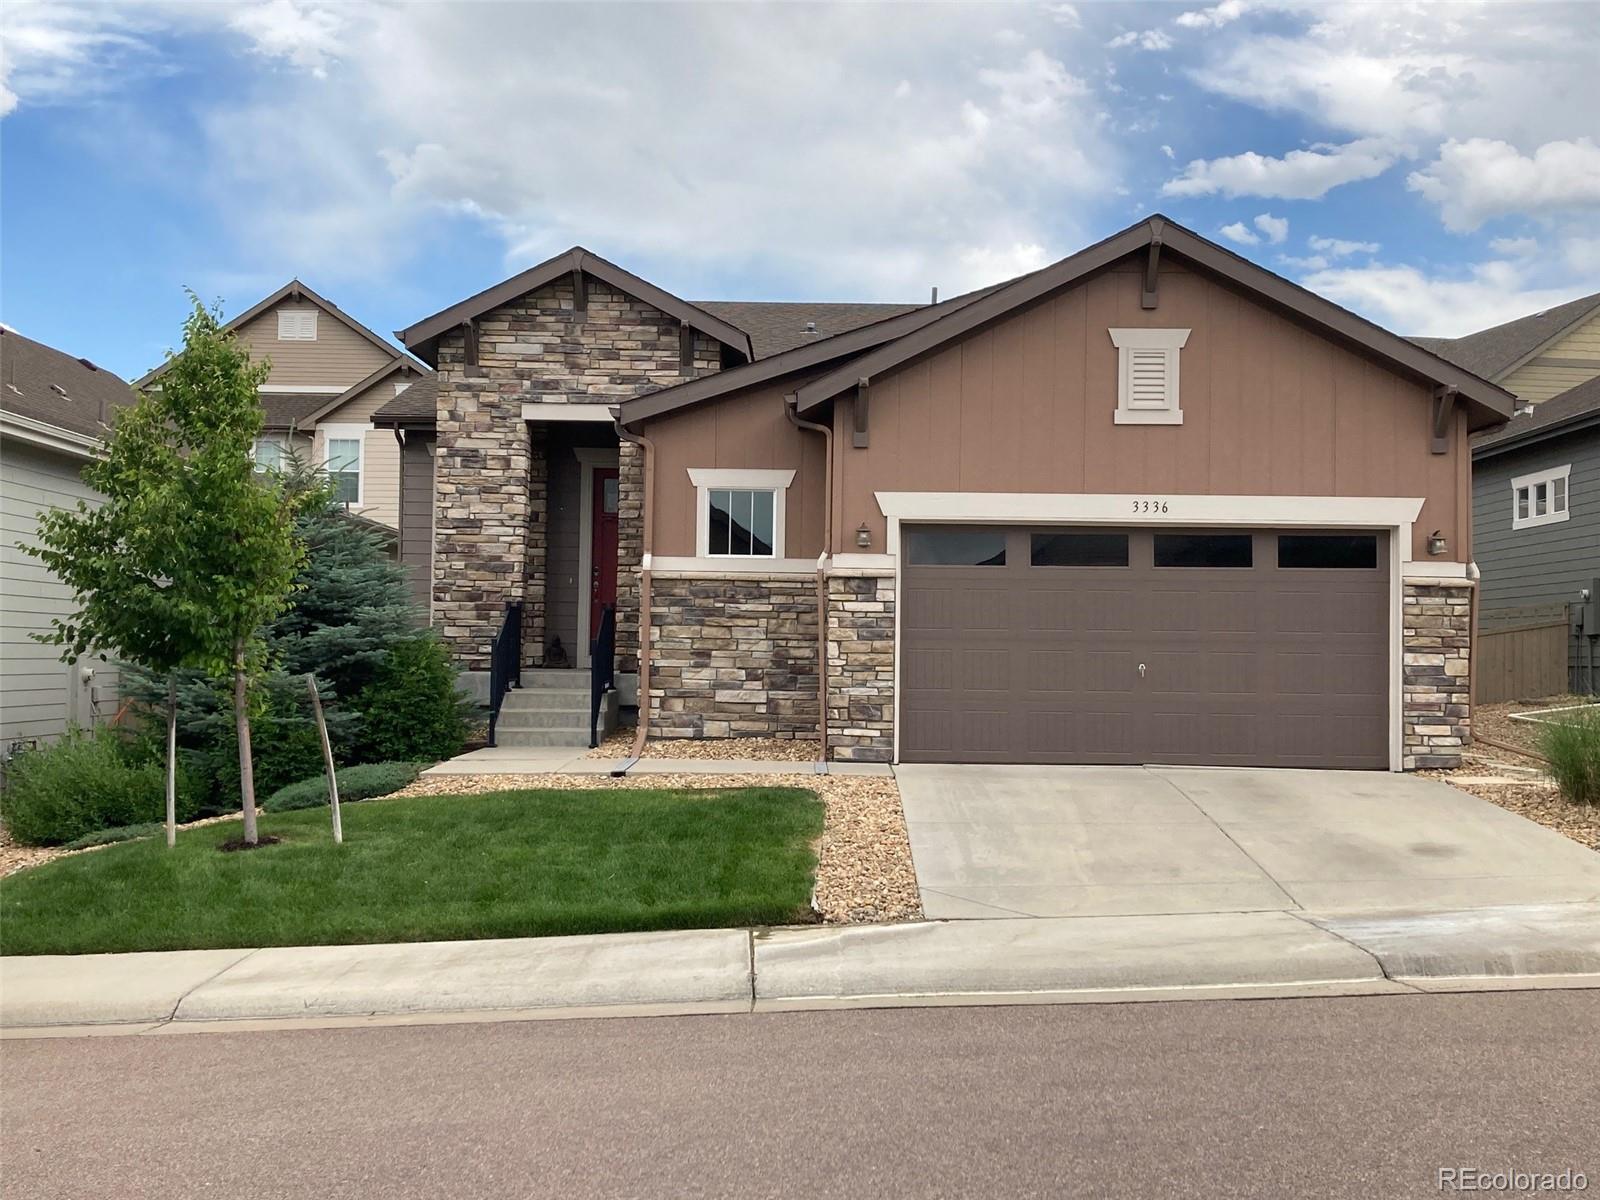
Immaculate Ranch Home with Finished Basement & Upgrades Throughout!

This beautifully designed ranch-style home offers an open, functional layout with a professionally finished, permitted basement and modern features. Lawn care and snow removal are included, making for easy, low-maintenance living!

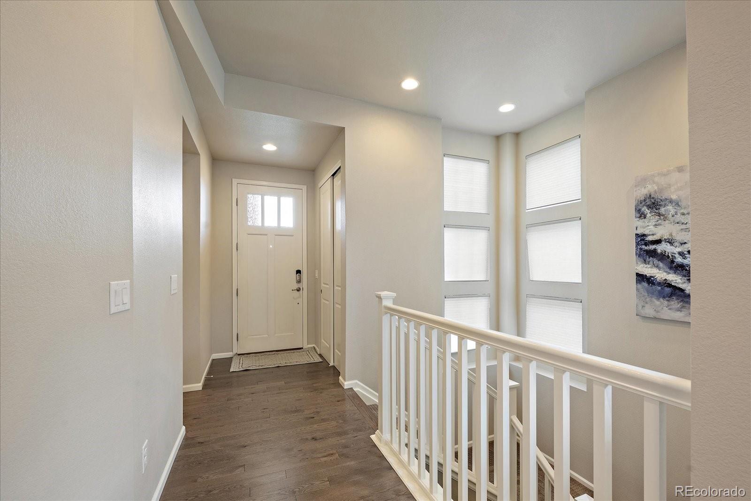
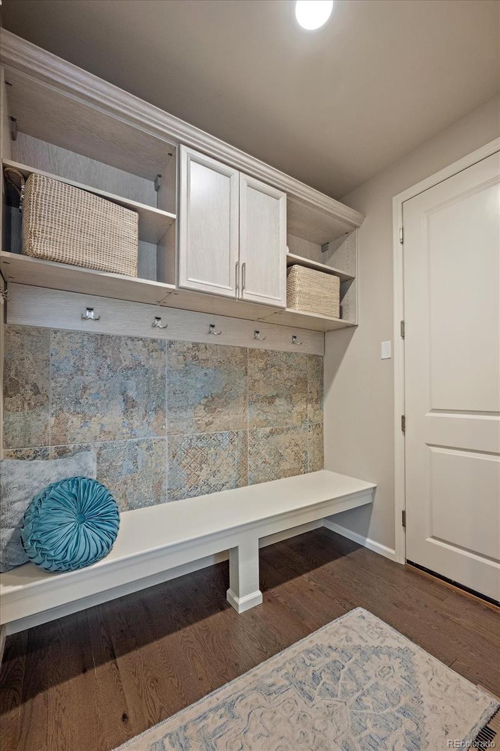
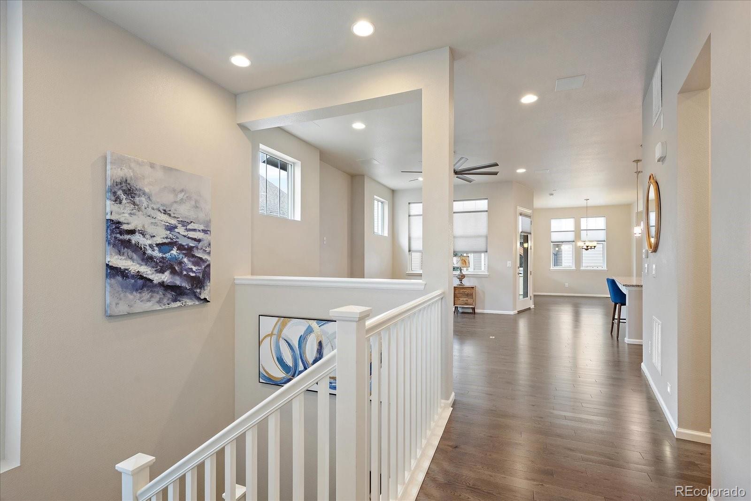
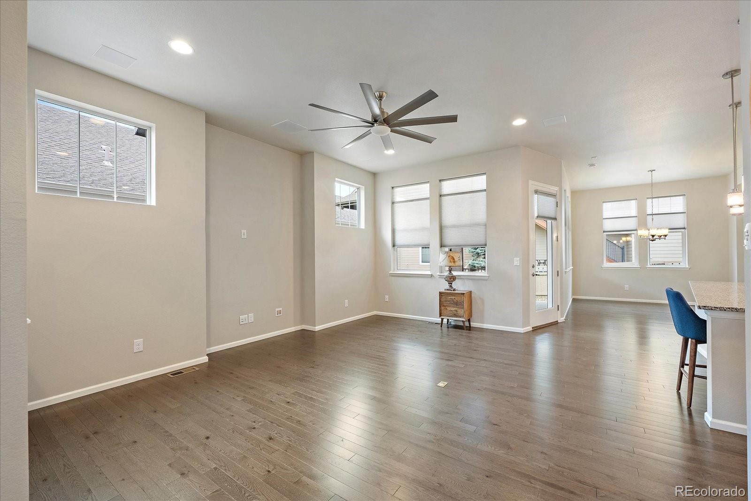
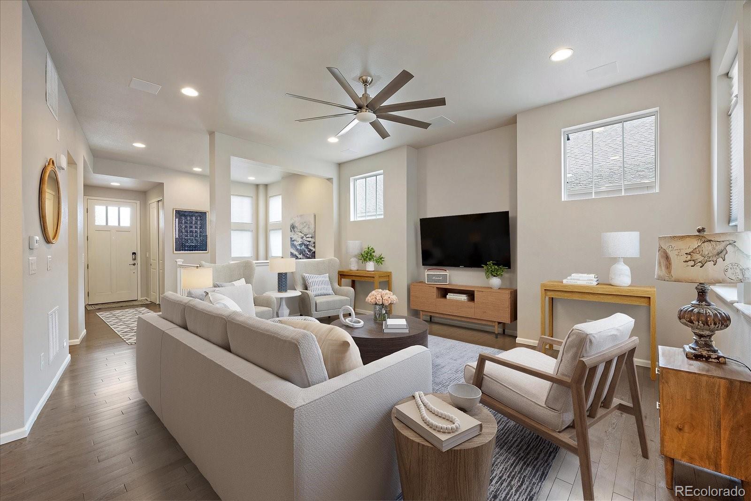
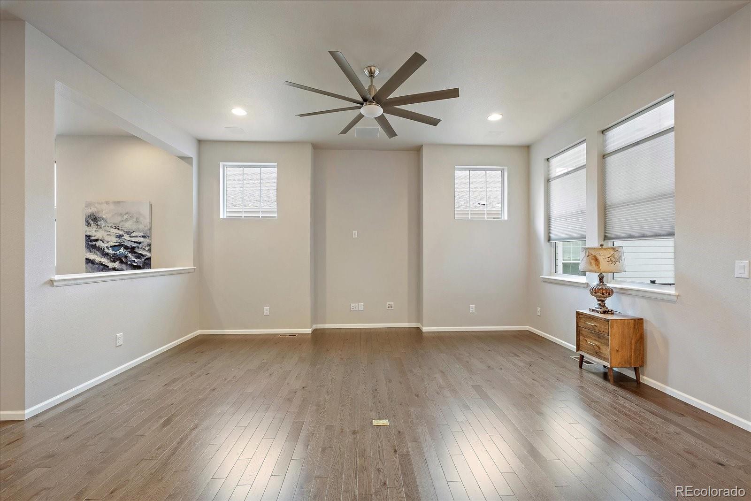
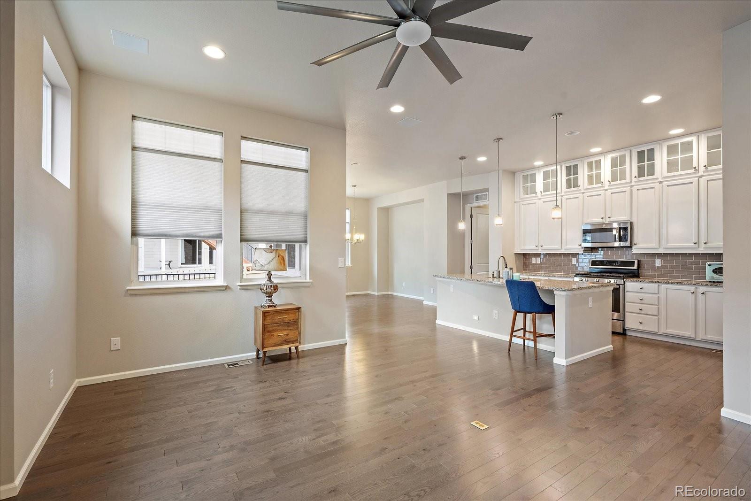
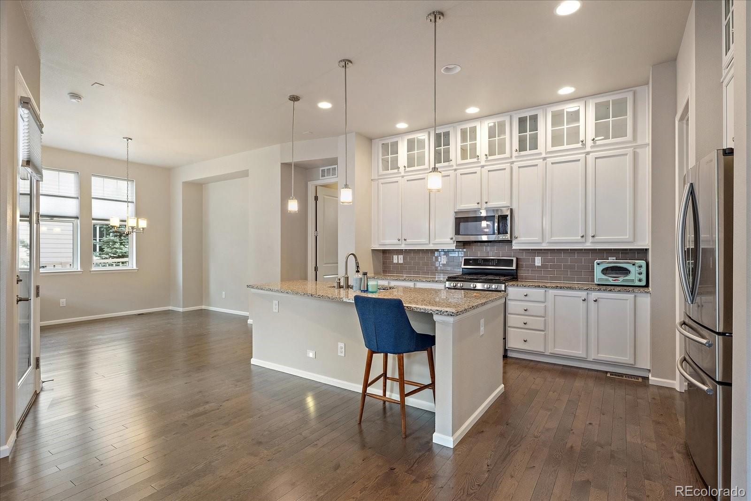
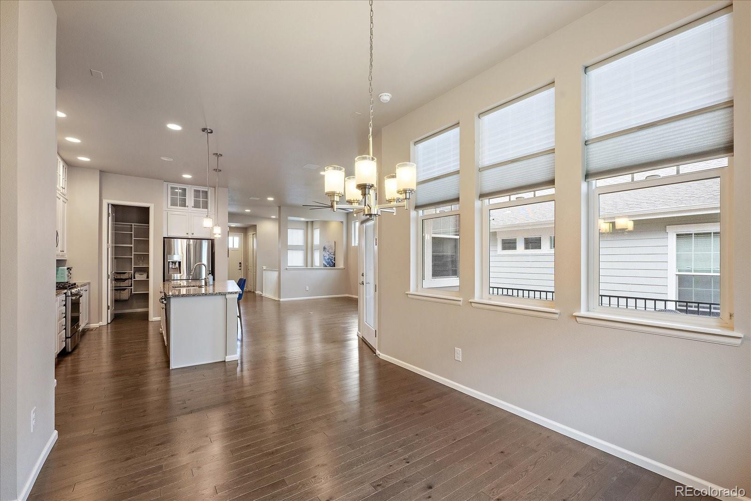
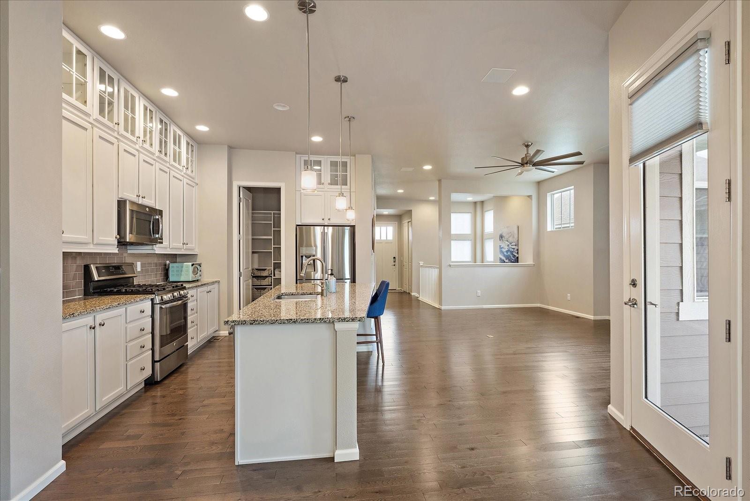
Inside, the mudroom features a built-in bench and access to an oversized garage. Rich wood flooring flows through the main level, connecting the spacious great room--wired for surround sound--to the upgraded kitchen and dining area.

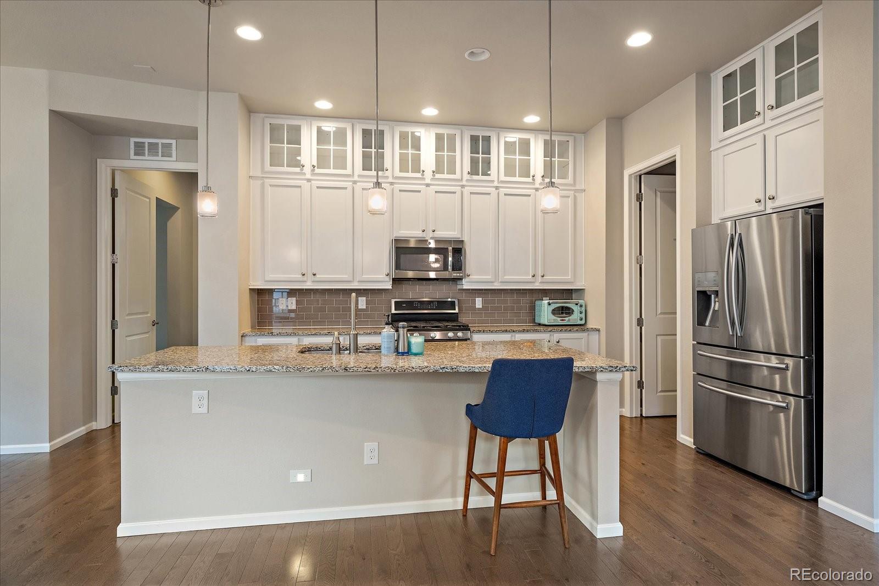
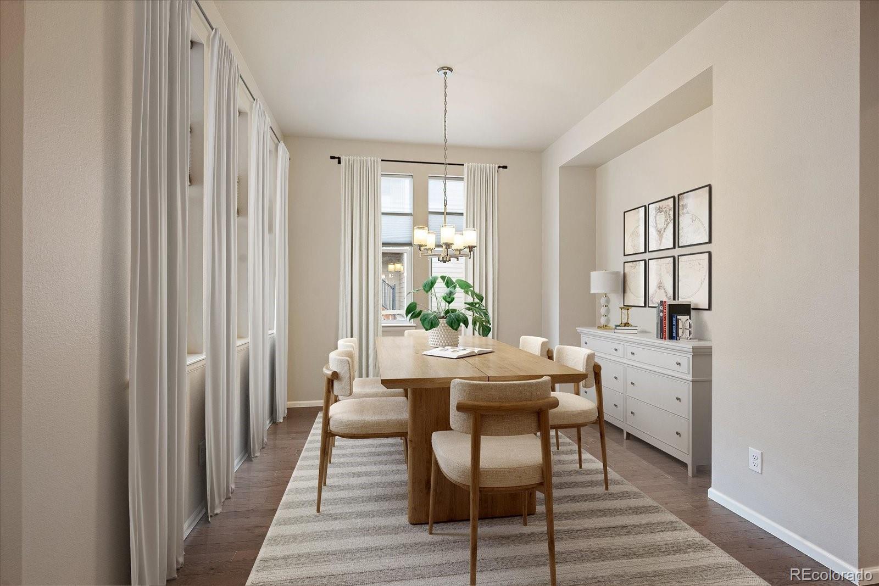
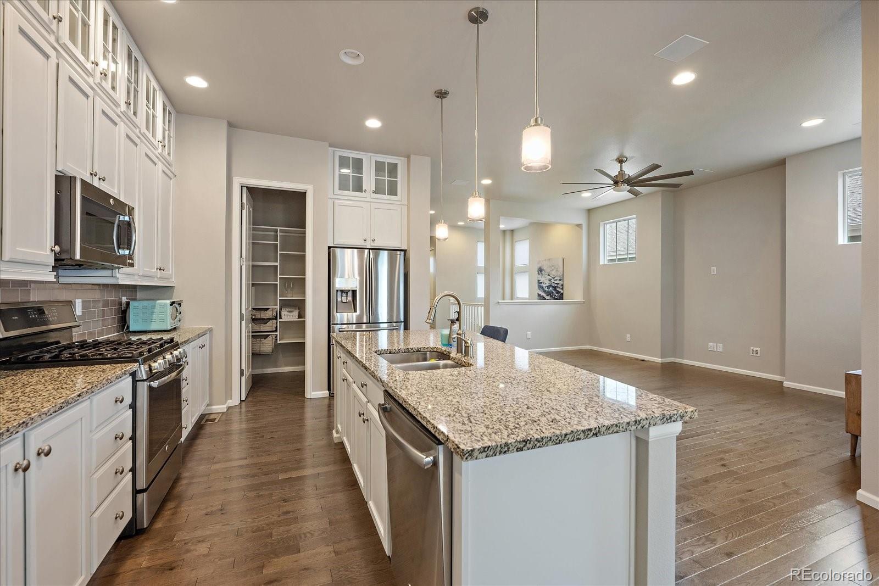
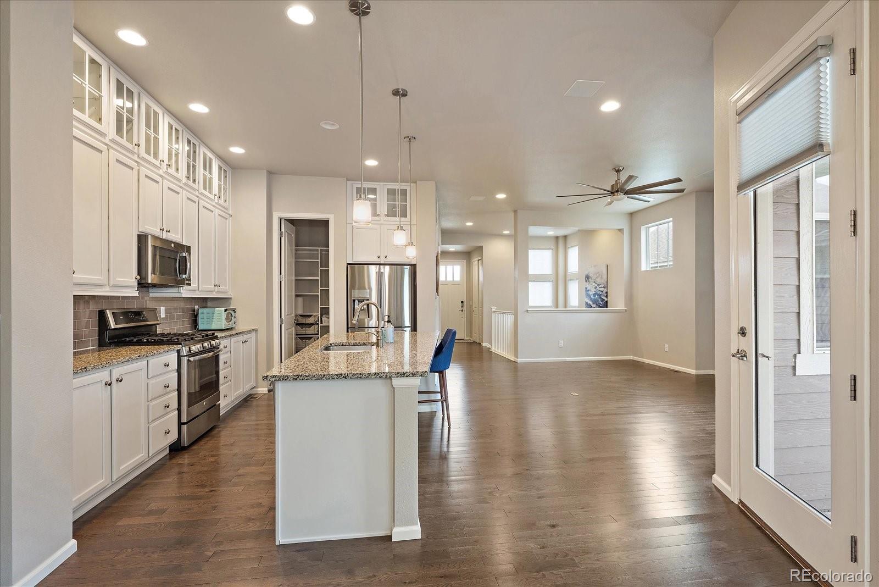
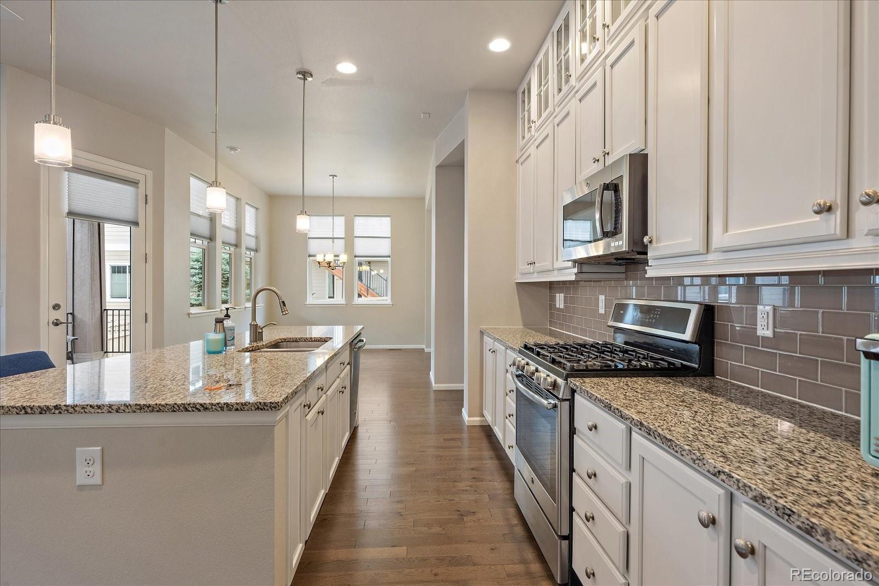
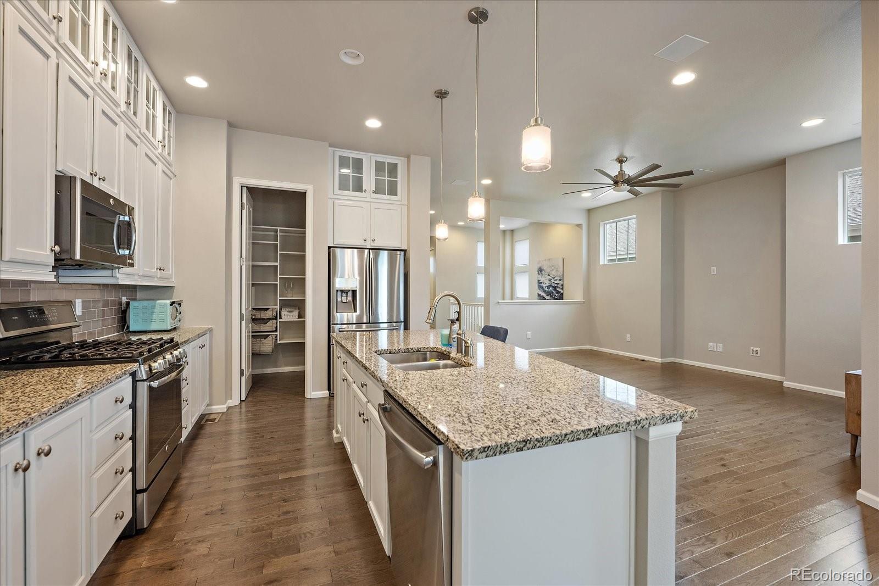
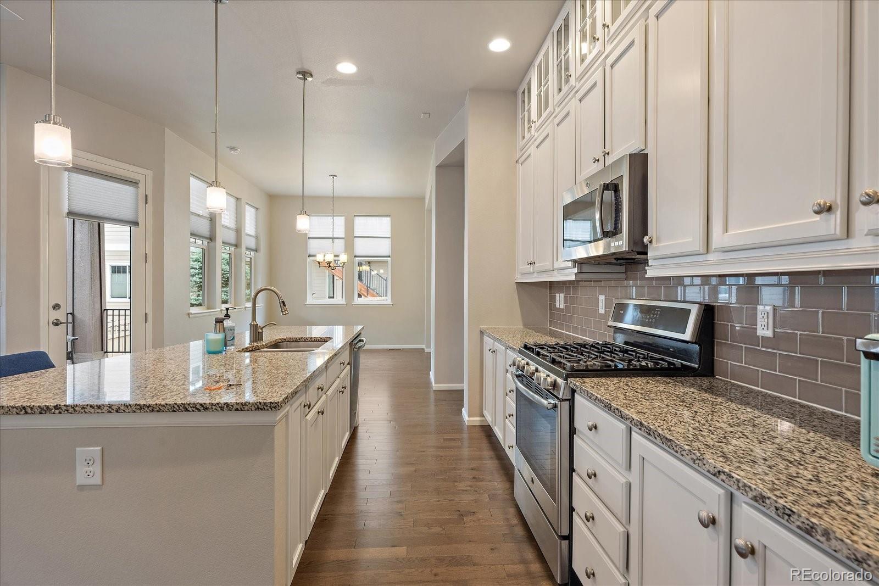
The kitchen is a standout with slab granite countertops, subway tile backsplash, stainless appliances, gas stove with convection oven, and double-stacked cabinets with glass fronts. A walk-in pantry offers custom shelving, while soft-close drawers, undercabinet lighting, and cabinet rollouts add convenience. The dining area seats six and includes a niche for a buffet or hutch.

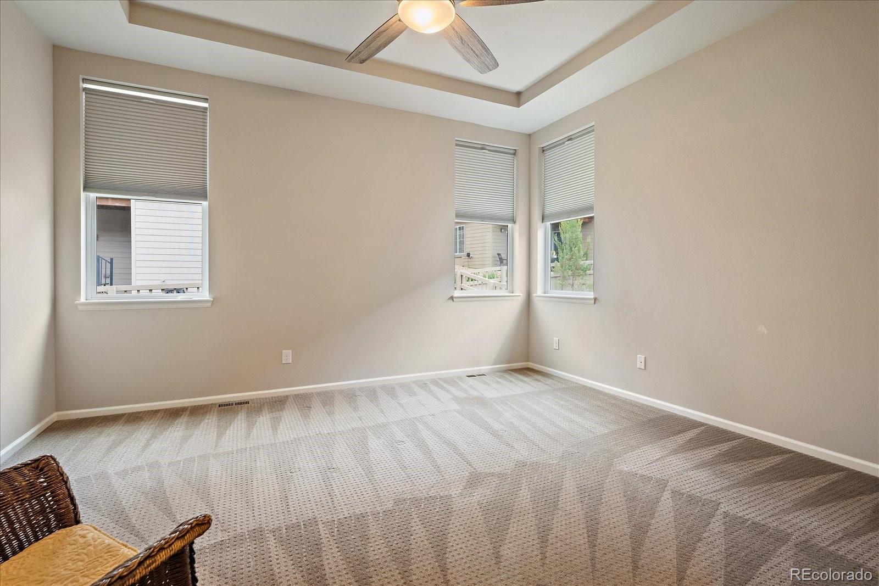
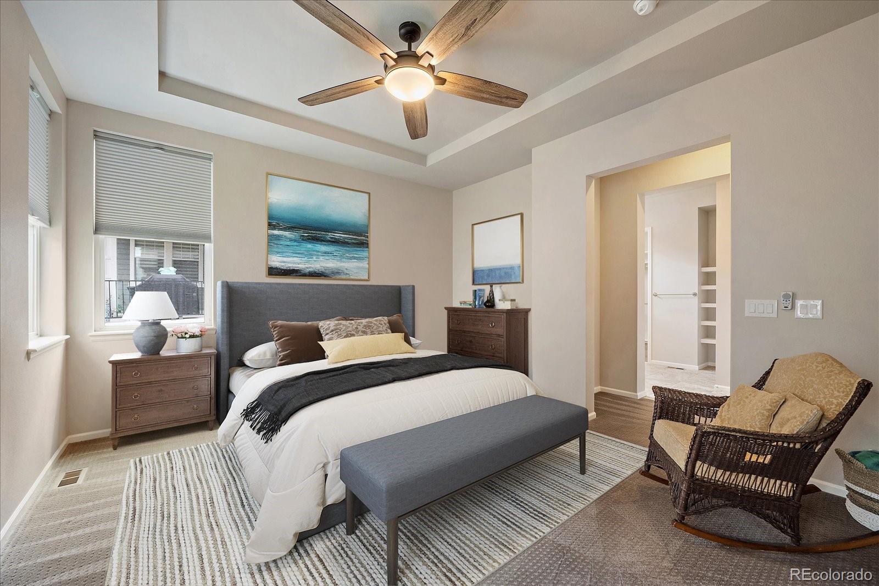
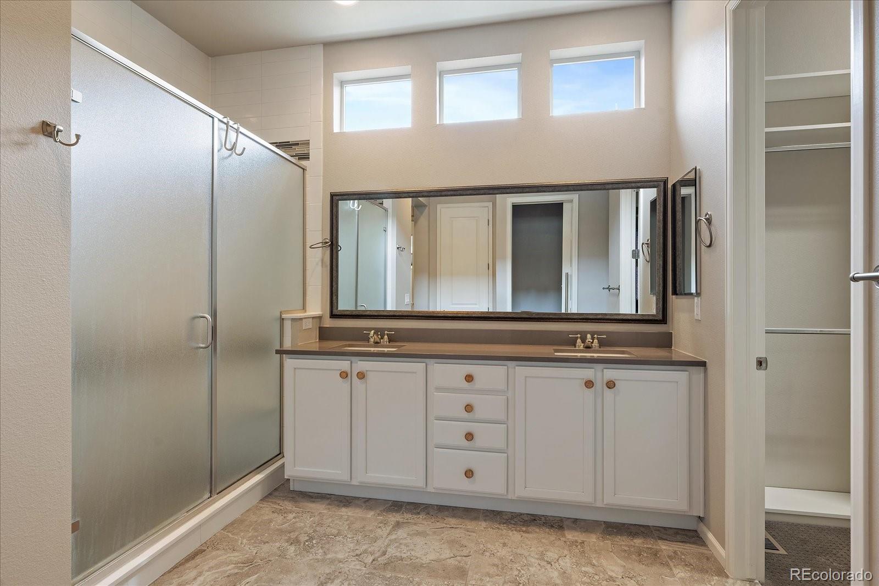
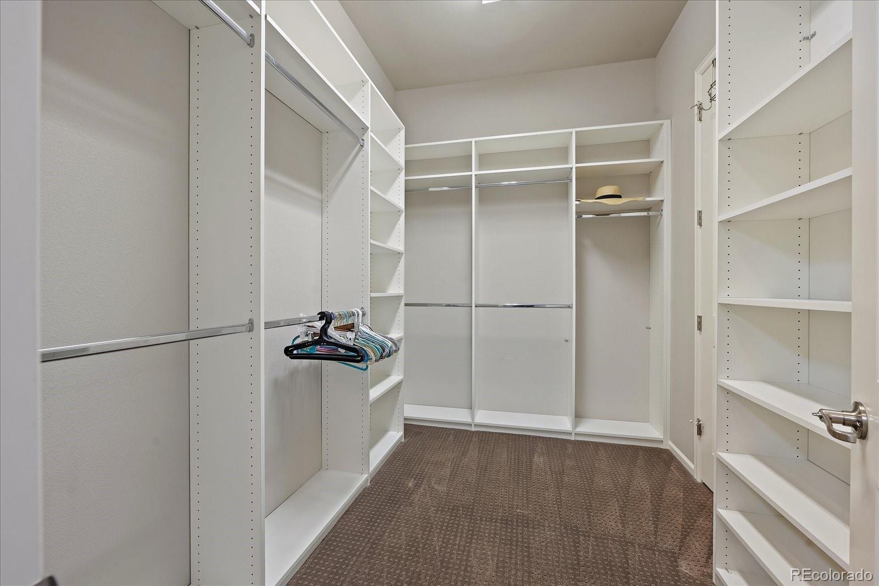
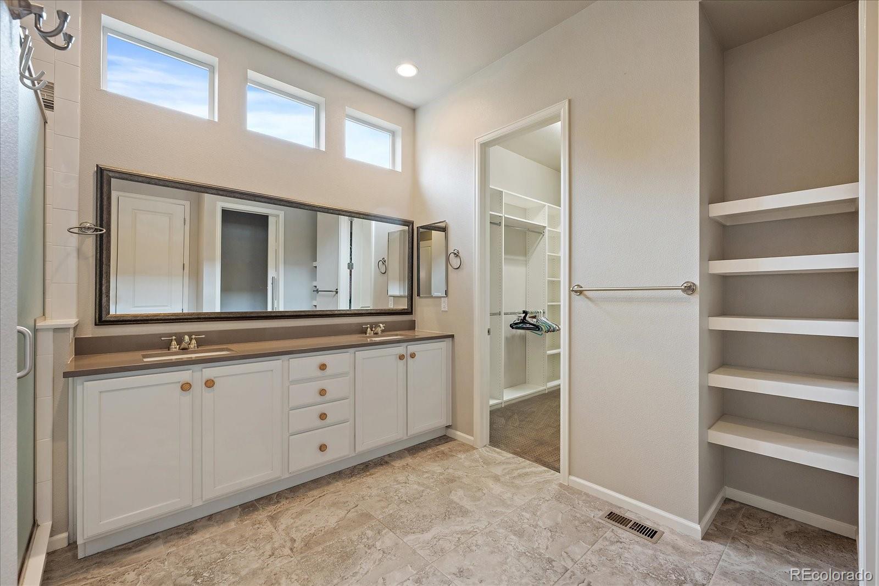
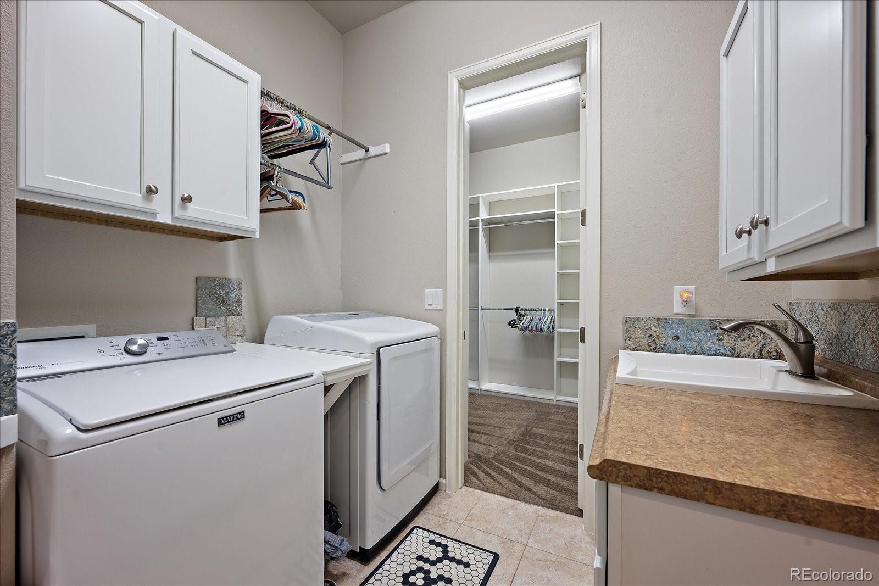
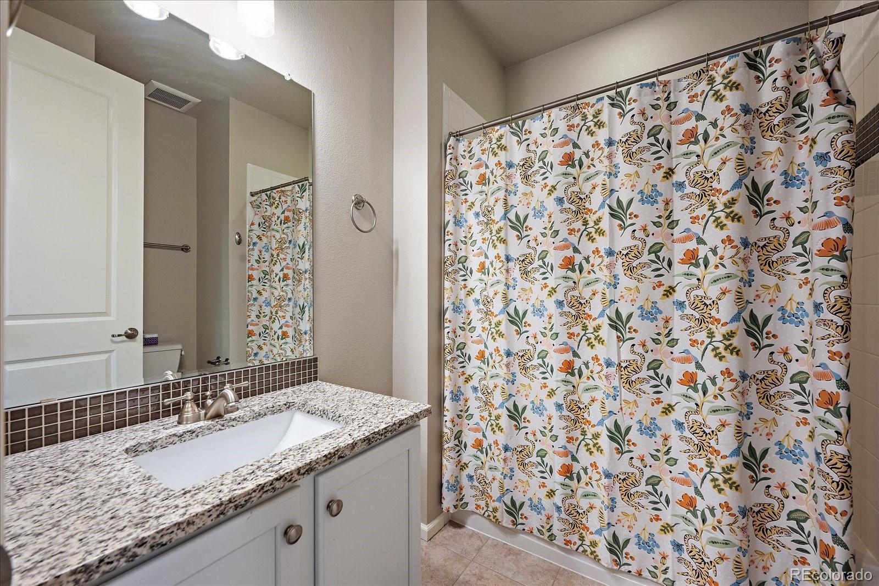
The owner's suite features a tray ceiling, large walk-in closet, and luxurious bath with dual vanities, quartz counters, and an oversized shower with seat and grab bar. The laundry room connects directly to the closet and includes a utility sink, ample storage, and front-loading washer and dryer. A second bedroom and full bath are thoughtfully located on the main level.

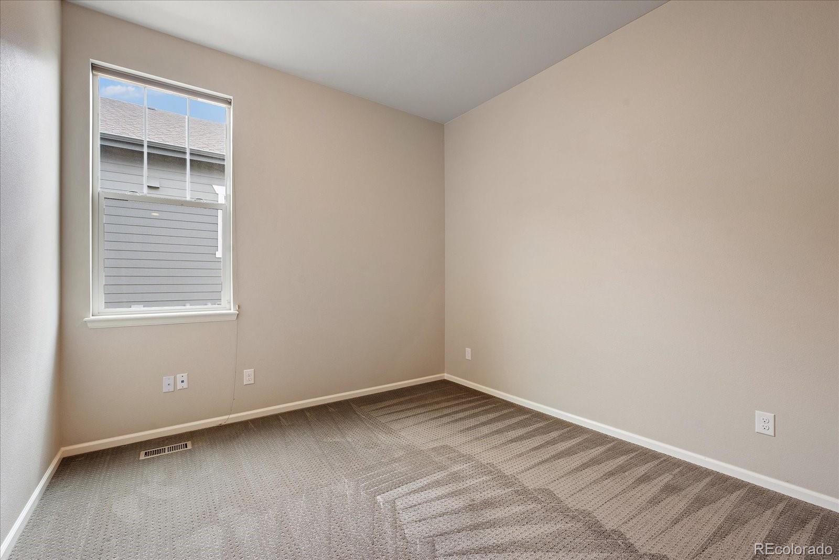
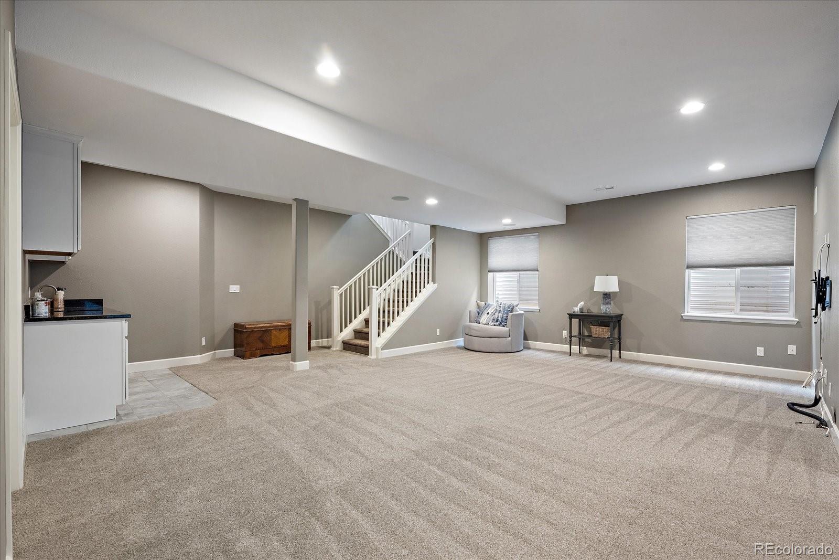
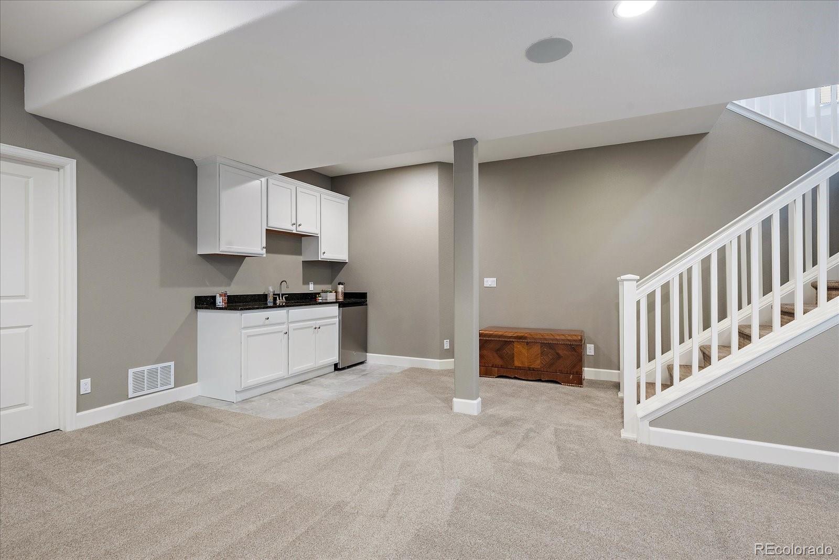
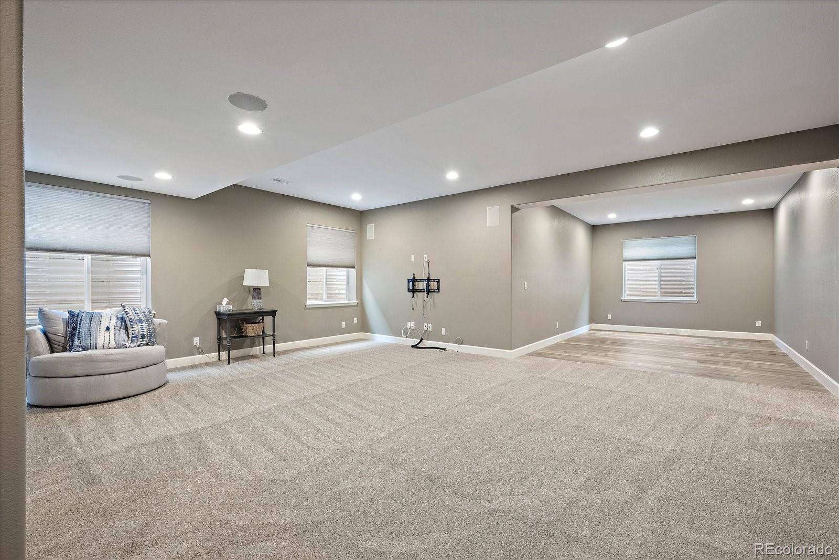
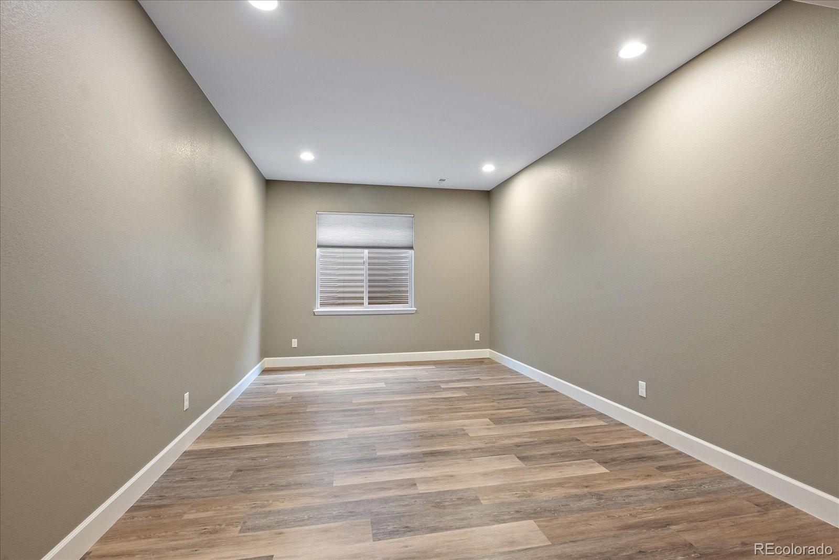
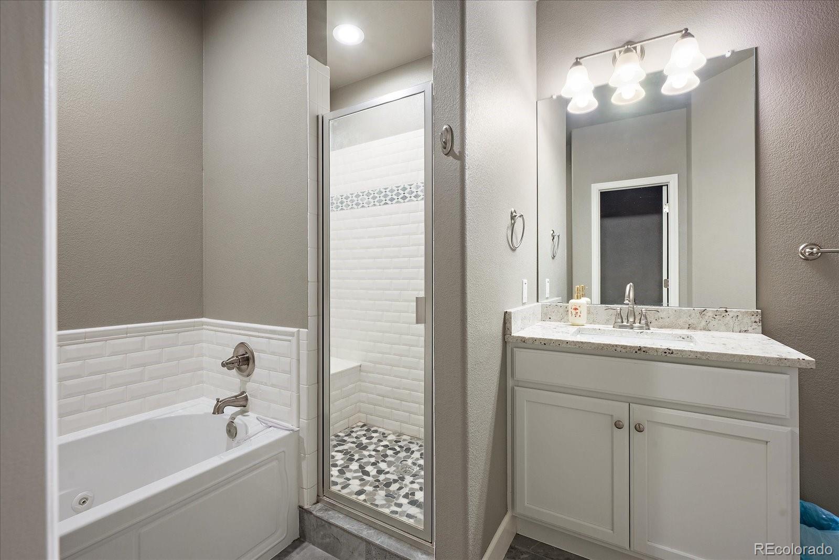
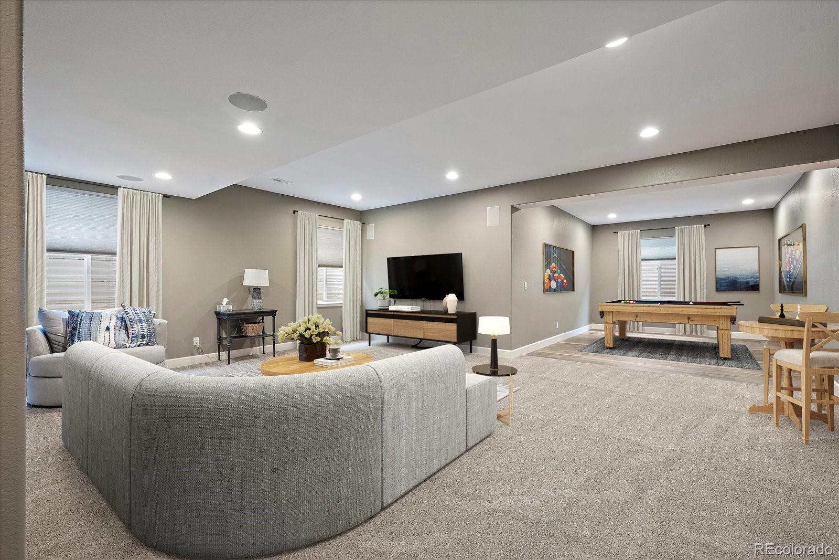
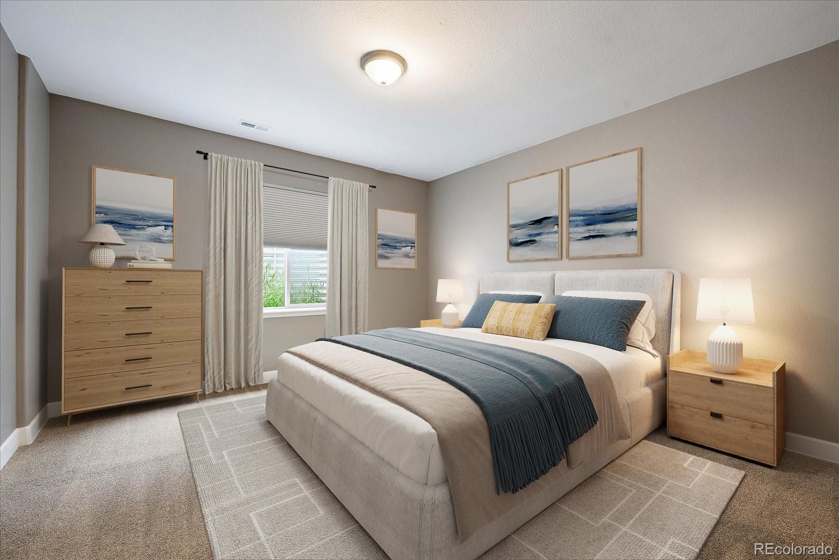
Downstairs, the basement impresses with 9' ceilings, a large family room with wet bar and dishwasher, and flexible vinyl-floored space perfect for hobbies, play, or a home office. The spacious bedroom includes an egress window and large closet. A spa-like bath offers a deep jetted tub and oversized shower. You'll also find a generous storage room.

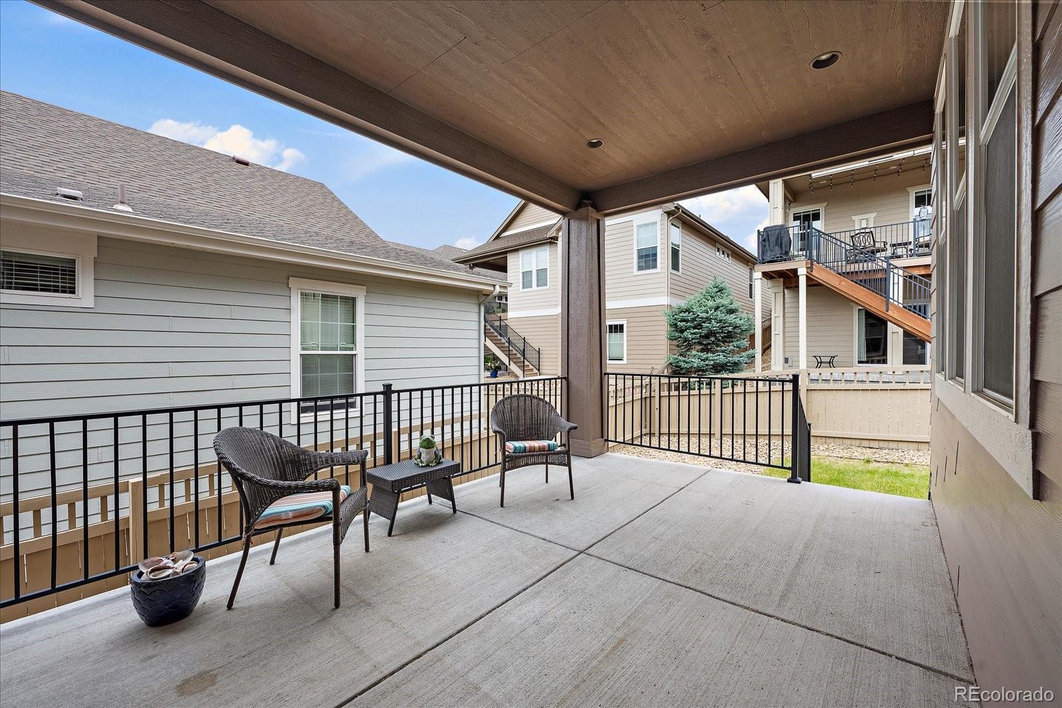
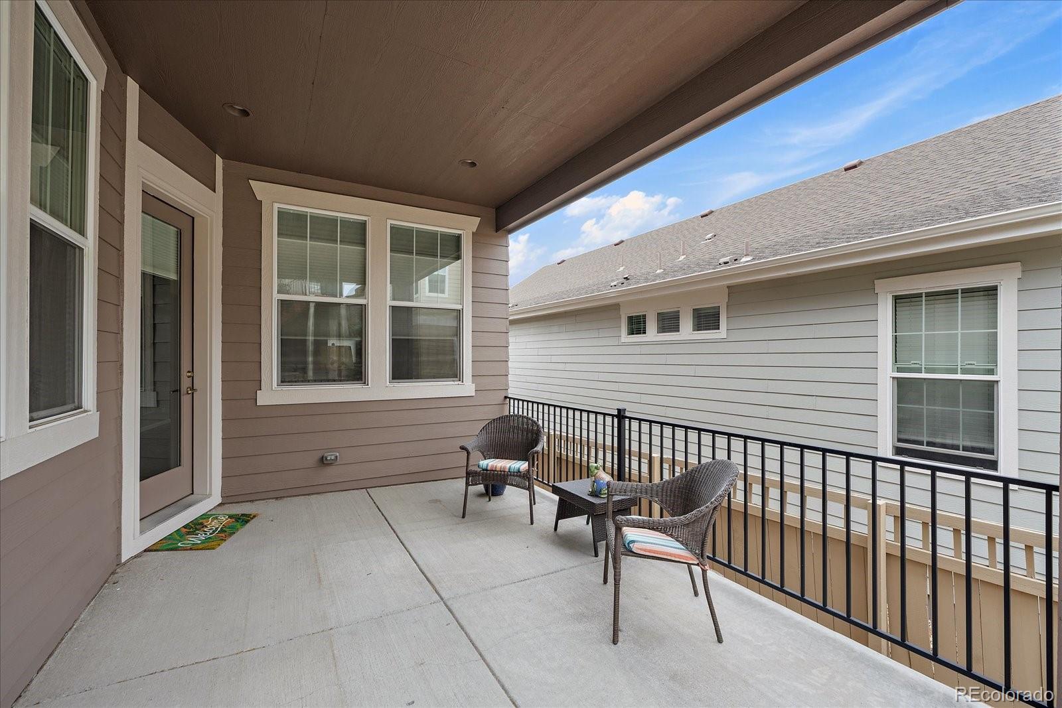
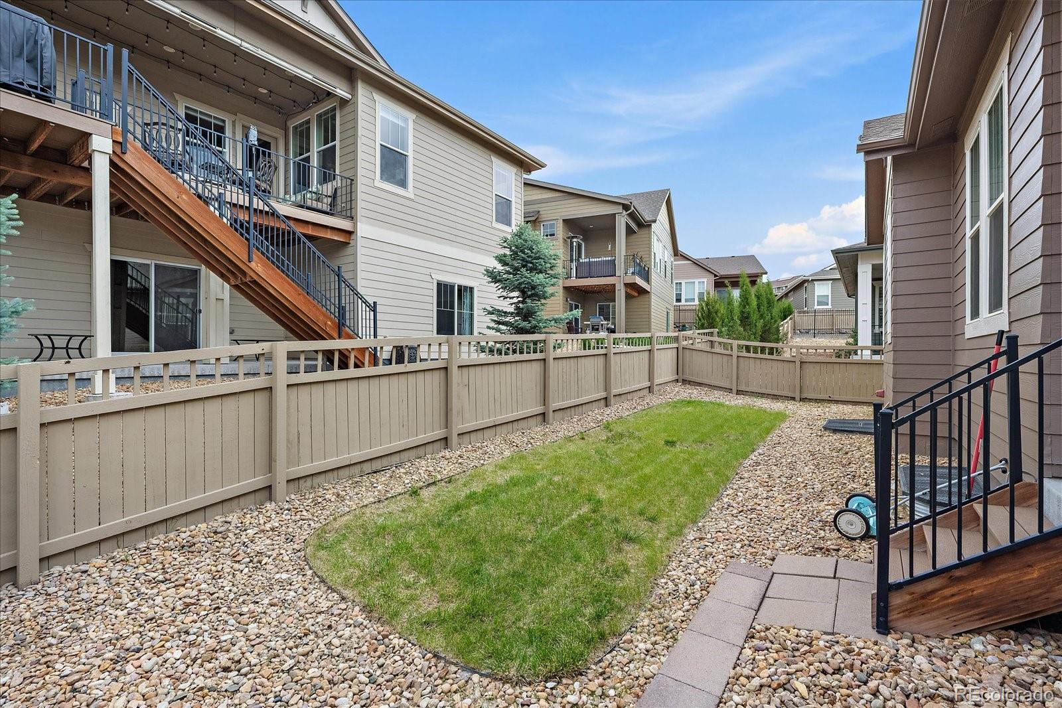
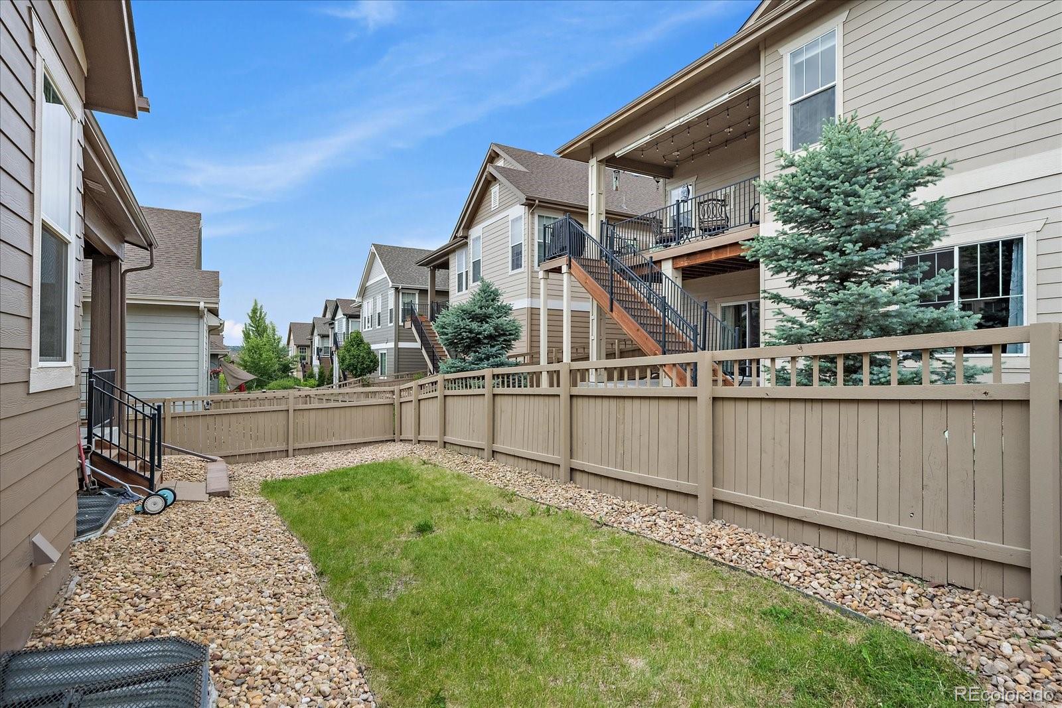
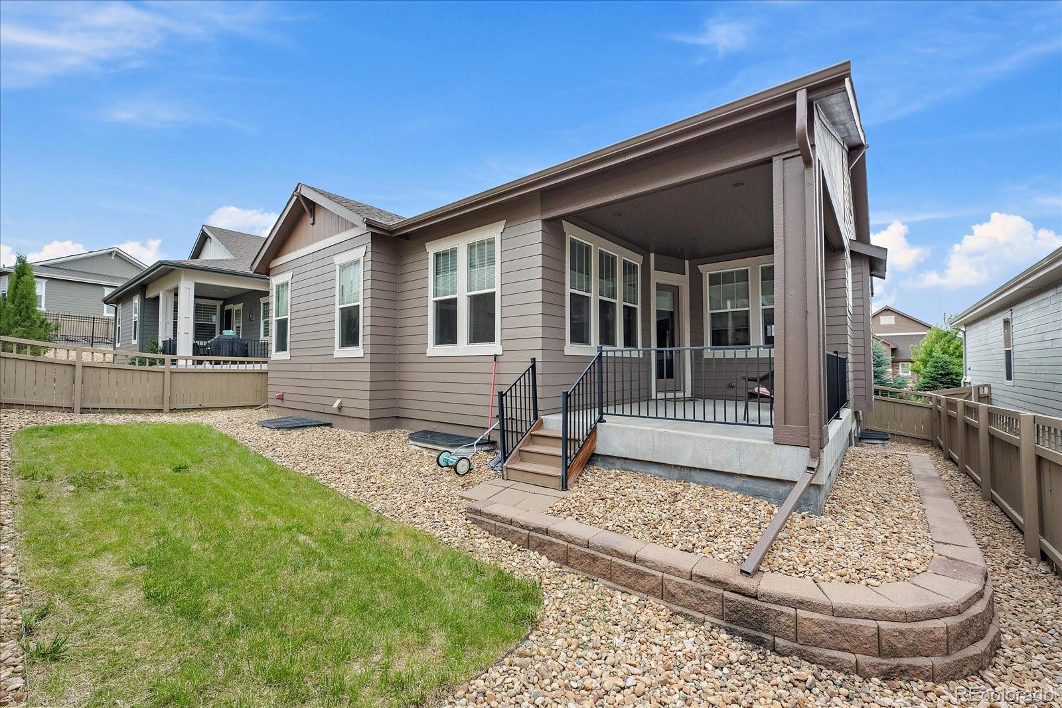
The backyard features a covered patio and manageable yard space--great for relaxing or entertaining. Located near grocery stores, outlet shopping, restaurants, parks, trails, and pools!

3
beds

3
baths

3,436 Sq.Ft. LIVING AREA

5,271 Sq.Ft. lot

Alana Borremans

Alana Borremans

Features & Amenities

Interior

  • total bedrooms3
  • Total bathrooms3
  • full bathrooms2
  • three quarter bathroom1
  • Laundry room Sink
  • Flooring Carpet, Laminate, Tile
  • APPLIANCES Bar Fridge, Convection Oven, Dishwasher, Disposal, Dryer, Gas Water Heater, Microwave, Refrigerator, Sump Pump, Washer
  • other interior Features Built-in Features, Ceiling Fan(s), Granite Counters, High Ceilings, High Speed Internet, Kitchen Island, No Stairs, Open Floorplan, Pantry, Primary Suite, Walk-In Closet(s), Wet Bar

Area & Lot

  • Status Sold
  • Date Sold July 30, 2025
  • Living Area3,436 Sq.Ft.
  • Total Area3,436 Sq.Ft.
  • Lot Area5,271 Sq.Ft.
  • MLS® ID4673104
  • TypeResidential
  • YEAR BUILT2016
  • NeighborhoodCastle Rock
  • Elementary SchoolMeadow View
  • Middle SchoolCastle Rock
  • High SchoolCastle View
  • School DistrictDouglas RE-1

Exterior

  • STORIES1
  • Garage Space2.0
  • water SourcePublic
  • roofComposition
  • HEAT TYPEForced Air, Natural Gas
  • AIR CONDITIONINGAir Conditioning-Room
  • sewerPublic Sewer
  • security FeaturesCarbon Monoxide Detector(s), Smart Locks, Smoke Detector(s)

Financial

  • Sales Price$689,000
  • Real Estate Tax $4,528/yr
  • HOA $140/mo
View Virtual Tour

Castle Rock

Explore

Your Trusted Partners in Every Move

Whether you're buying, selling, relocating, or exploring your options, Alana and Andrew provide the knowledge, strategy, and support needed to make your next move a success.

Follow Us on Instagram