Leave a Message

Thank you for your message. We will be in touch with you shortly.

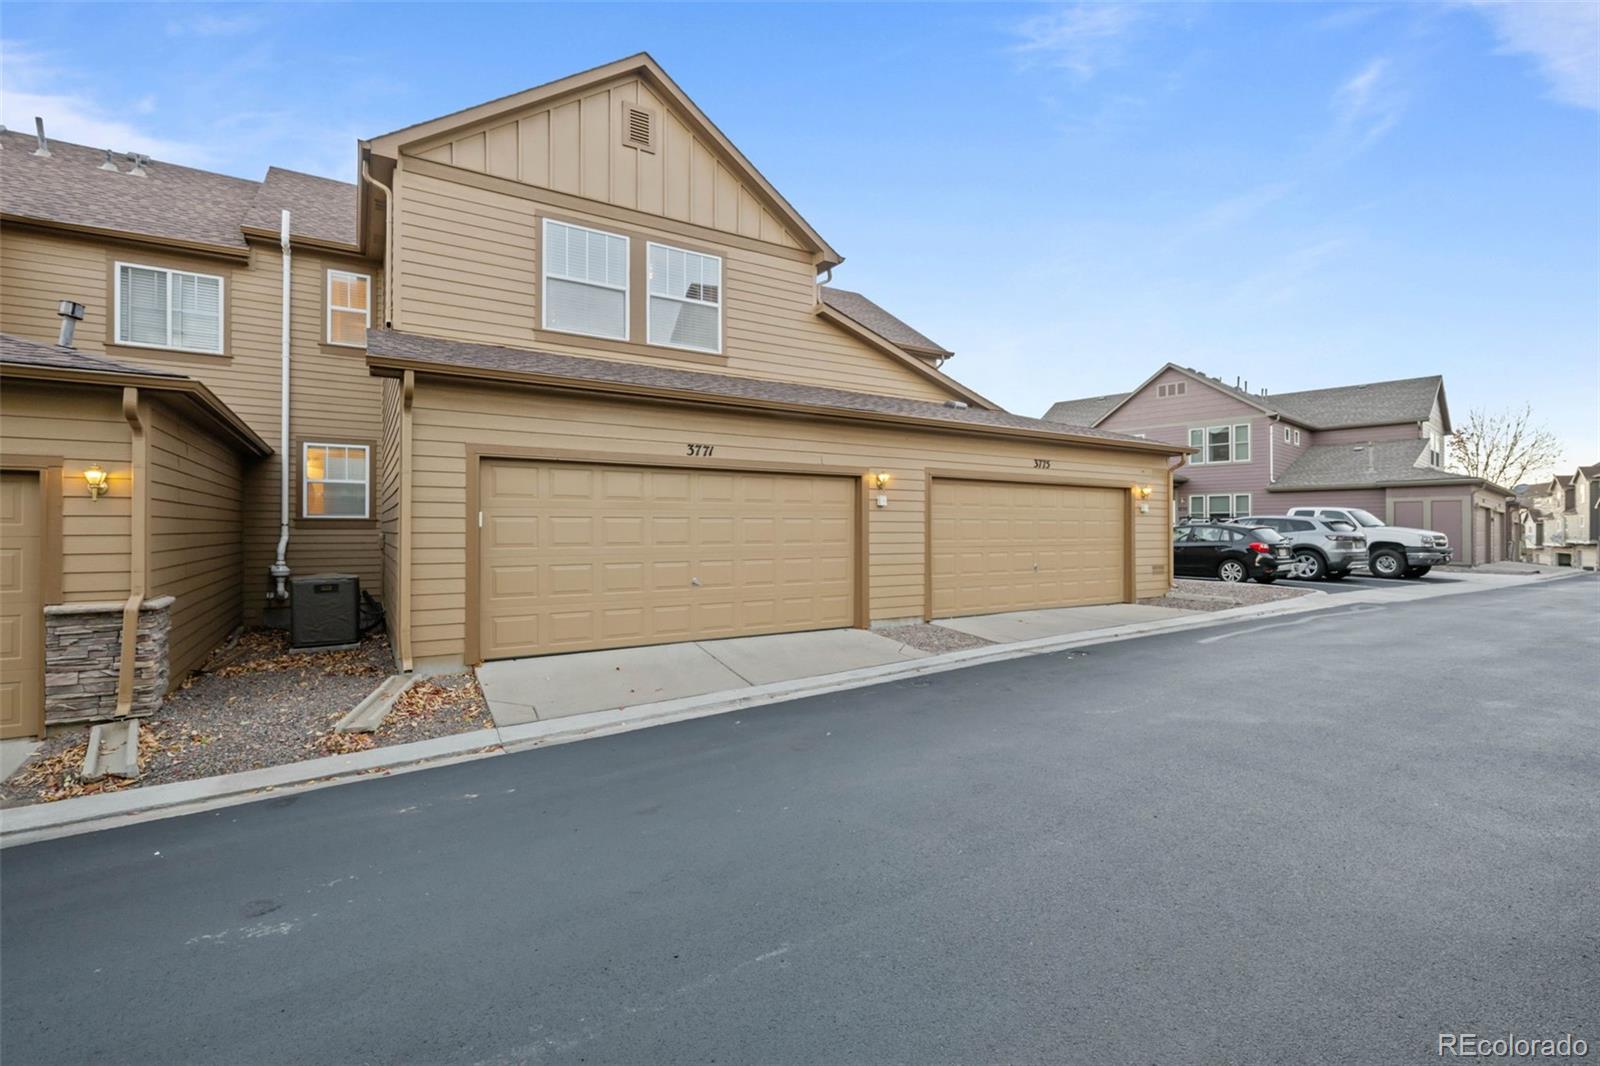
3771 Tranquility Trail
SEE ALL PHOTOS
3771 Tranquility Trail
Courtesy of Kenneth James Realty, Inc.
Sold

3771 Tranquility Trail

3771 Tranquility Trail, Castle Rock, CO 80109

$450,000
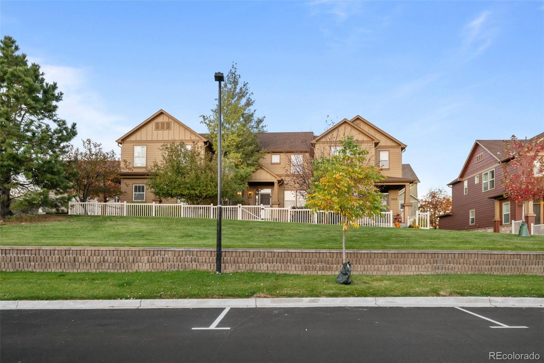
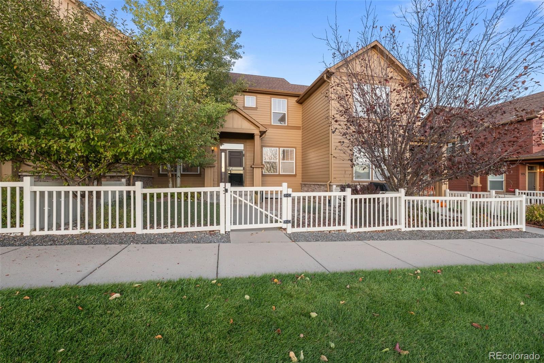
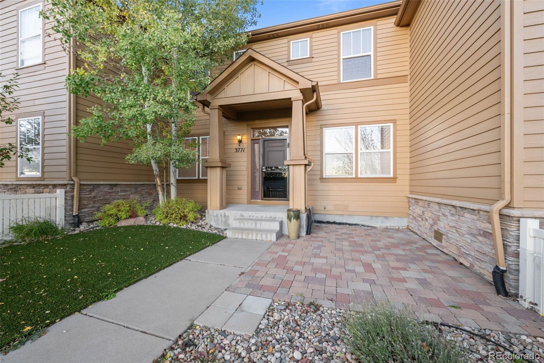
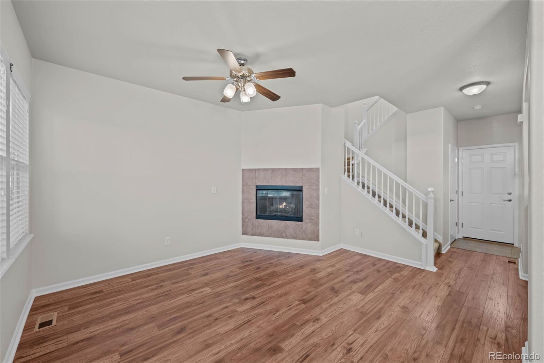
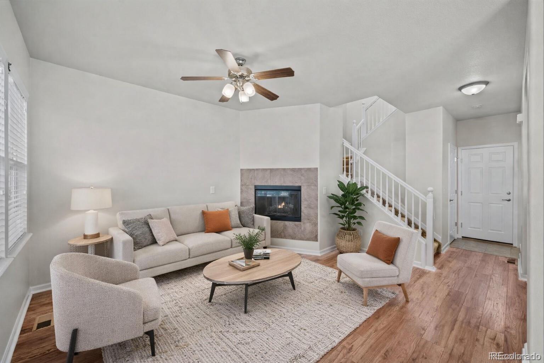
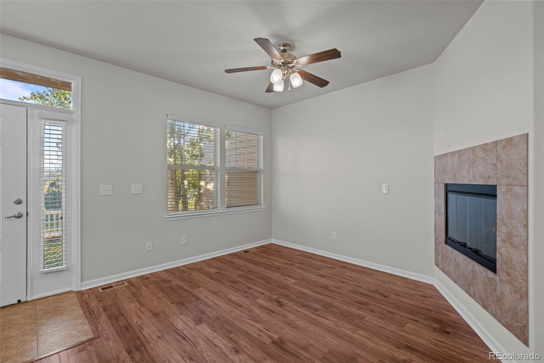
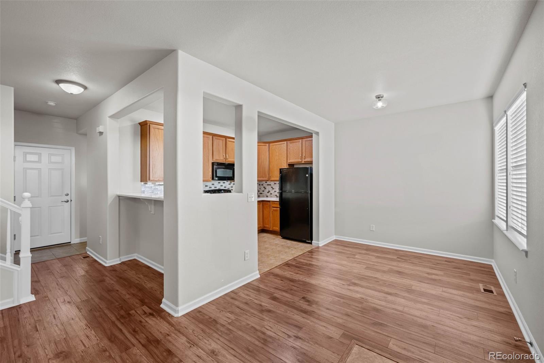
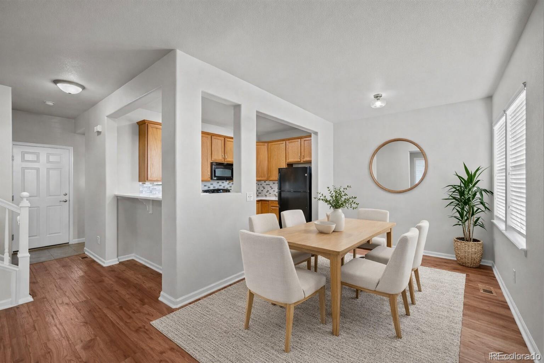
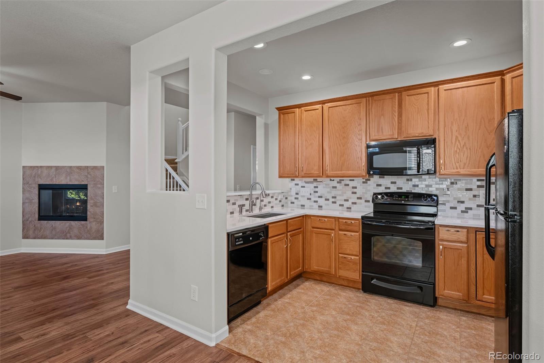
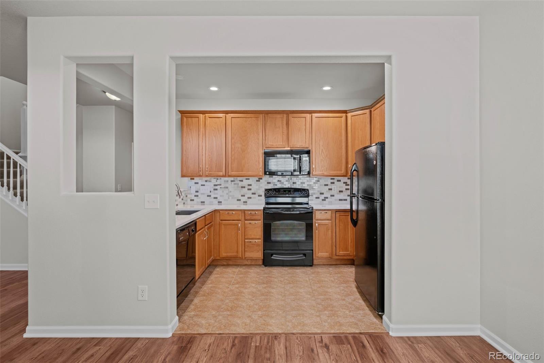
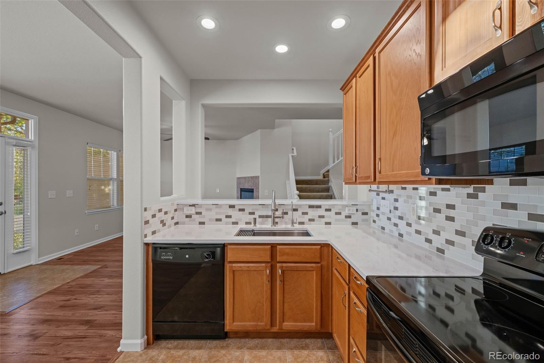
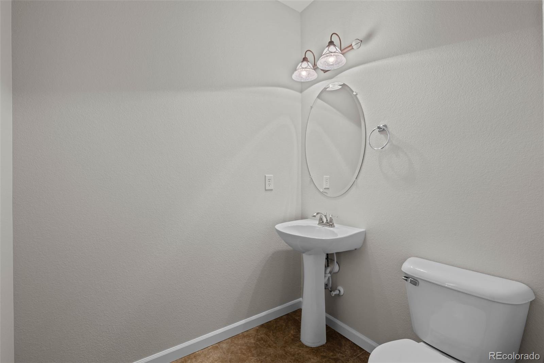
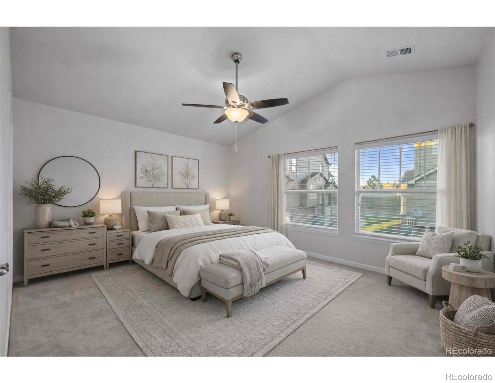
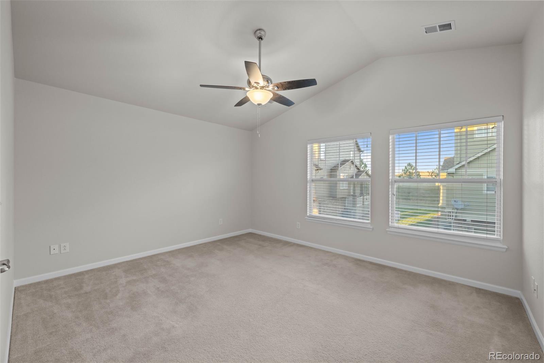
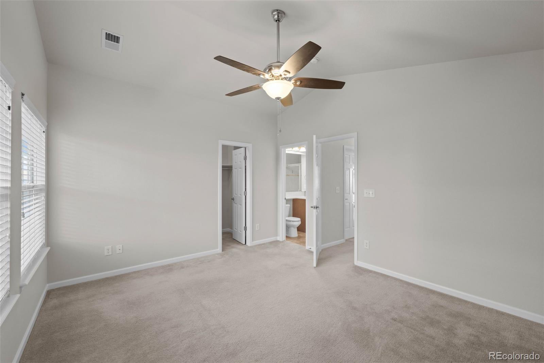
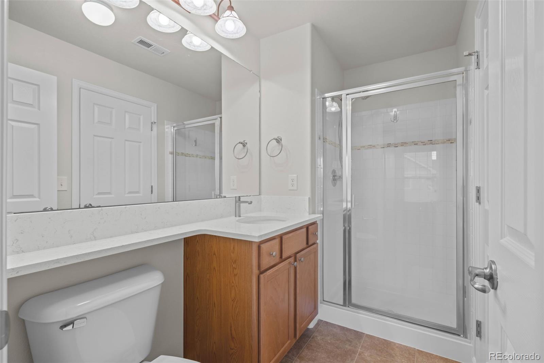
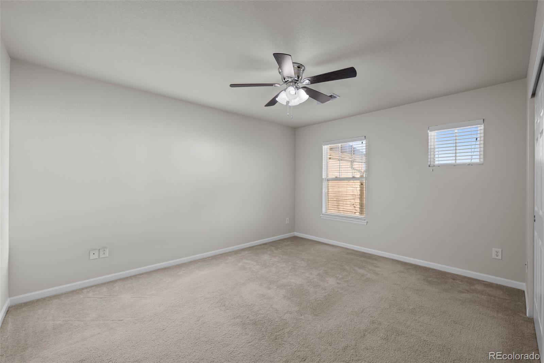
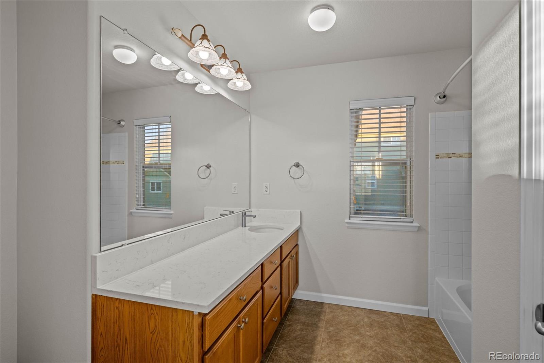
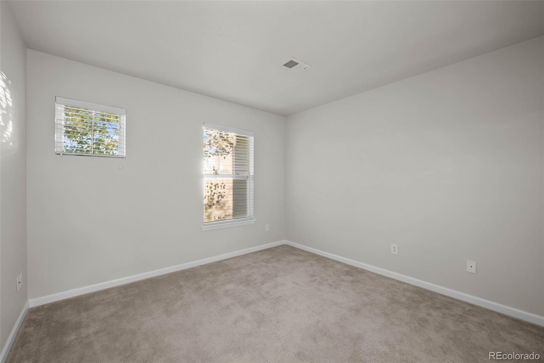
Looking for low-maintenance living in The Meadows without sacrificing space? This 3-bedroom, 2.5-bath townhome in Morgan's Run offers 1,539 sq ft of functional, light-filled living in one of Castle Rock's most established communities.
The layout is open and practical, with comfortable living areas, a bright kitchen, and generously sized bedrooms. Step outside to your own private fenced courtyard, a rare find in townhome living and ideal for pets, morning coffee, or hosting friends.
Major bonus: brand new water heater (2025) already taken care of.
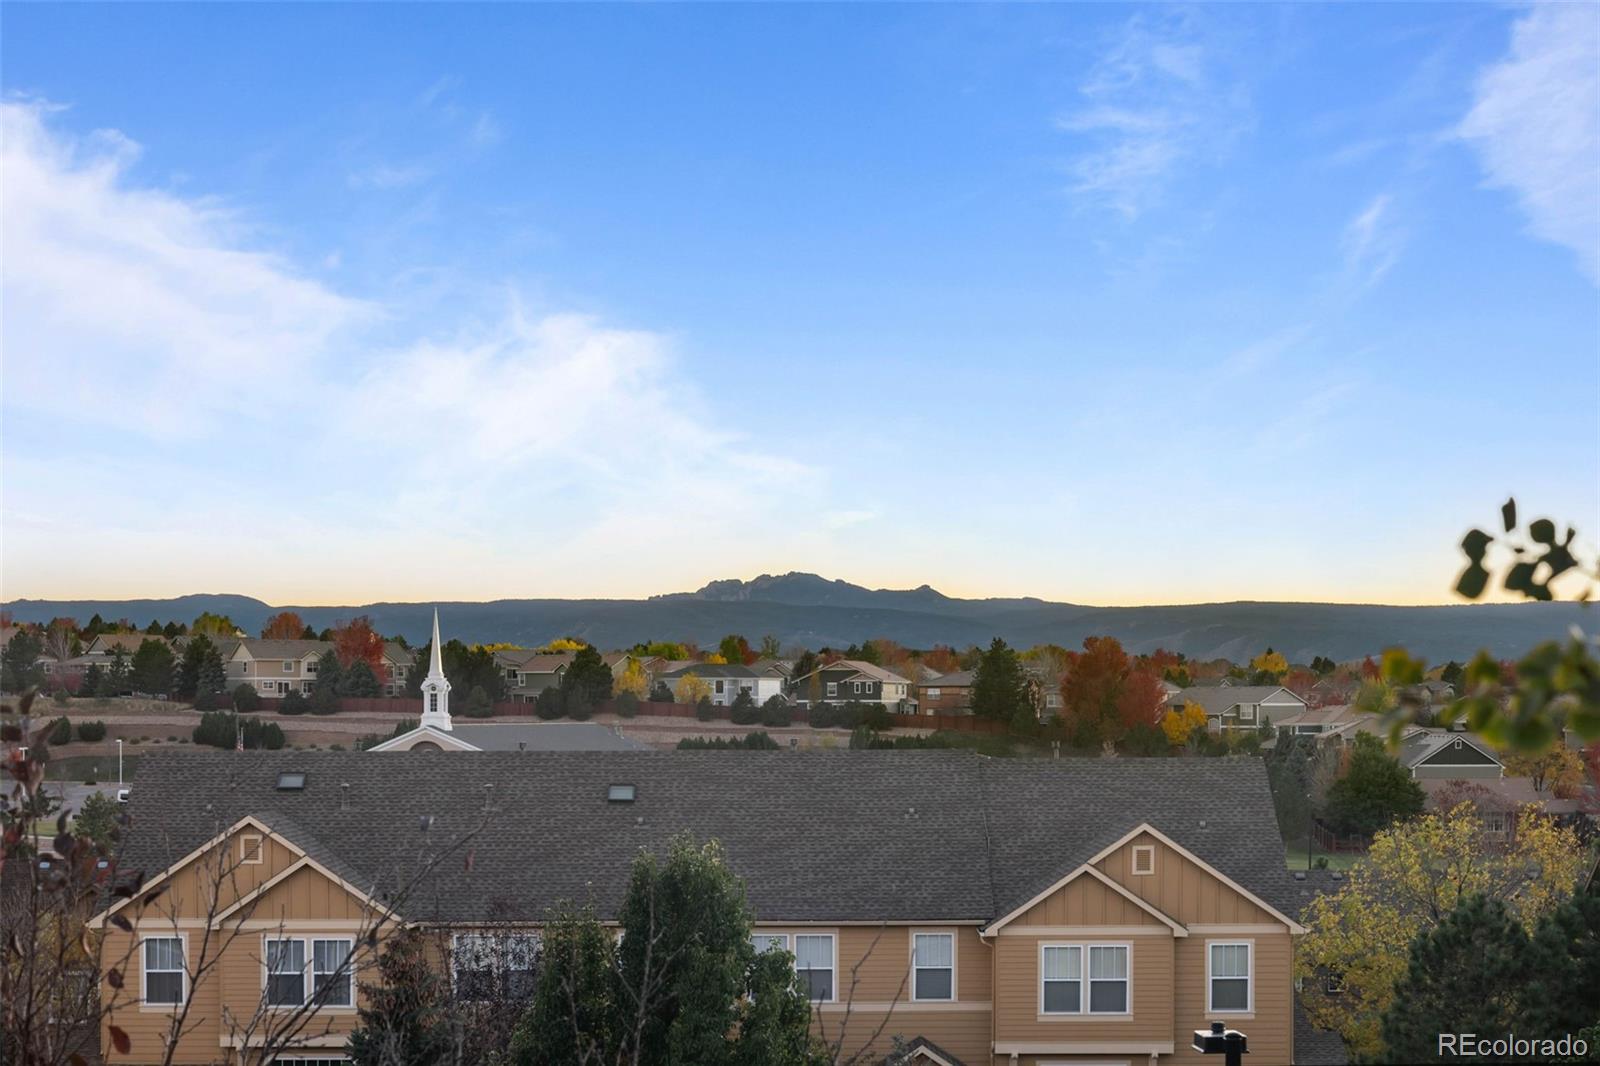
Location matters, and this one delivers. You're minutes from trails, parks, dining, boutiques, and everyday conveniences all while enjoying the quiet feel of The Meadows.
If you've been waiting for something clean, move-in ready, and easy to own, this is worth a look!

3
beds

3
baths

1,539 Sq.Ft. LIVING AREA

Alana Borremans

Alana Borremans

Features & Amenities

Interior

  • total bedrooms3
  • Total bathrooms3
  • full bathroom1
  • three quarter bathroom1
  • half bathroom1
  • Flooring Carpet, Tile
  • Fireplace Living Room
  • APPLIANCES Dishwasher, Disposal, Dryer, Range, Refrigerator, Washer
  • other interior Features Ceiling Fan(s), Primary Suite

Area & Lot

  • Status Sold
  • Date Sold April 15, 2026
  • Living Area1,539 Sq.Ft.
  • Total Area1,539 Sq.Ft.
  • MLS® ID8431881
  • TypeTownhouse
  • YEAR BUILT2009
  • NeighborhoodCastle Rock
  • Elementary SchoolSoaring Hawk
  • Middle SchoolCastle Rock
  • High SchoolCastle View
  • School DistrictDouglas RE-1

Exterior

  • STORIES2
  • Garage Space2.0
  • water SourcePublic
  • roofComposition
  • HEAT TYPEForced Air
  • AIR CONDITIONINGCentral Air
  • sewerPublic Sewer

Financial

  • Sales Price$450,000
  • Real Estate Tax $2,953/yr
  • HOA $360/mo
View Virtual Tour

Castle Rock

Explore

Your Trusted Partners in Every Move

Whether you're buying, selling, relocating, or exploring your options, Alana and Andrew provide the knowledge, strategy, and support needed to make your next move a success.

Follow Us on Instagram