Leave a Message

Thank you for your message. We will be in touch with you shortly.

5183 W Columbia Place
SEE ALL PHOTOS
5183 W Columbia Place
Courtesy of DreamSpace Brokers Realty LLC
Sold

5183 W Columbia Place

5183 W Columbia Place, Denver, CO 80236

$575,000
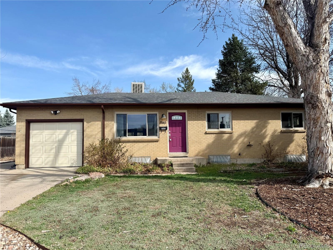
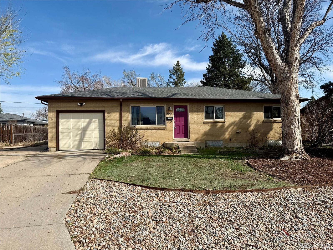
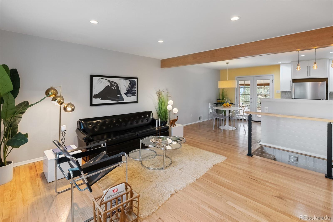
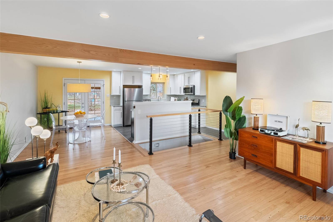
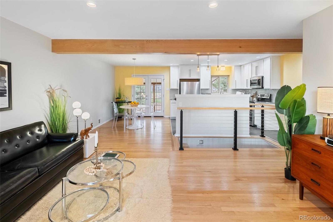
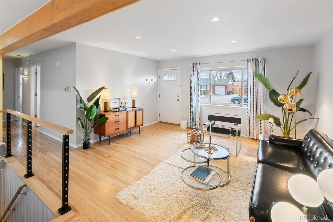
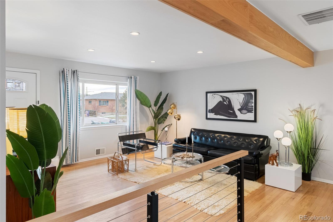
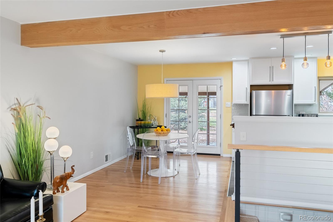
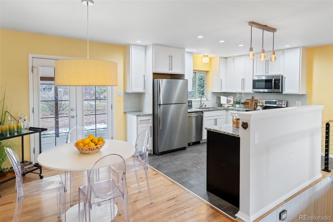
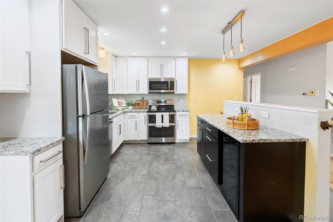
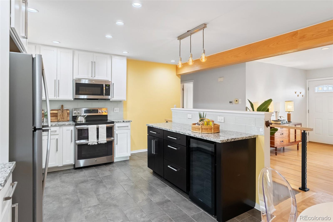
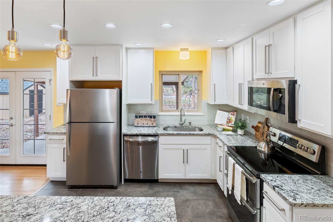
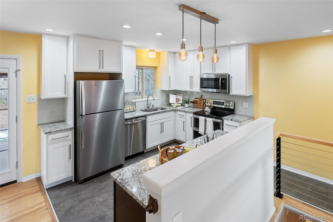
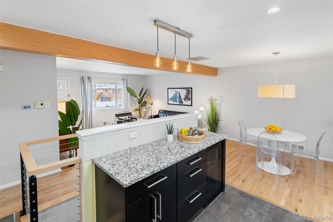
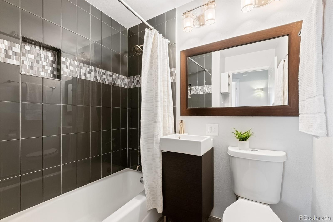
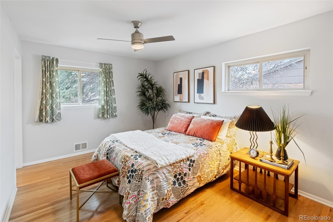
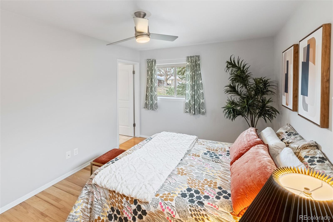
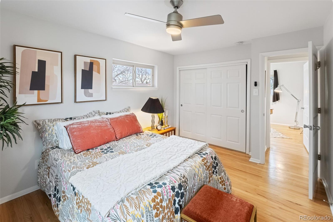
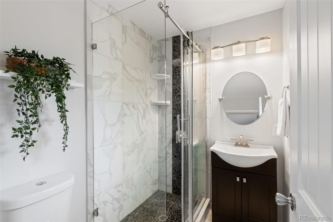
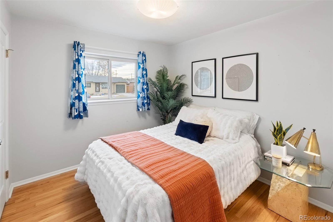
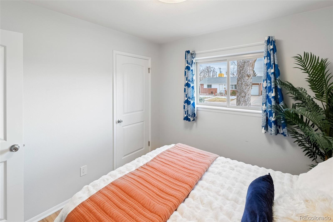
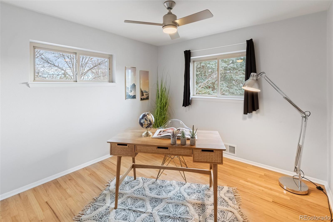
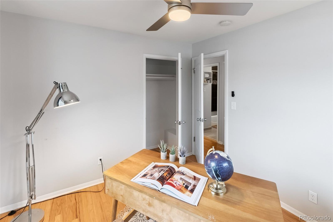
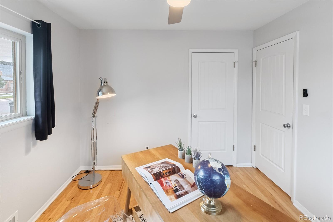
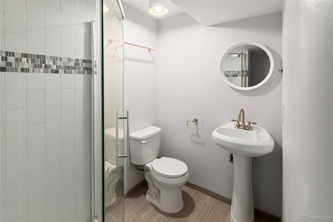
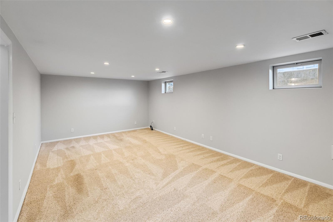
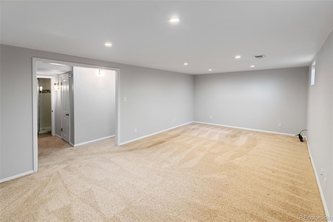
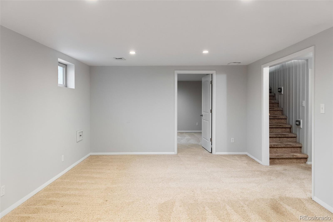
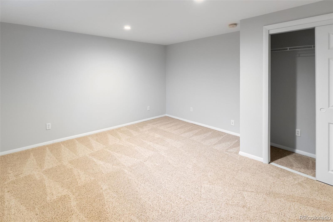
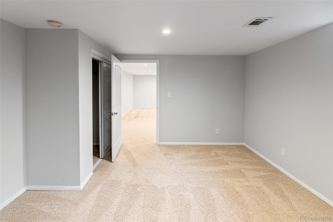
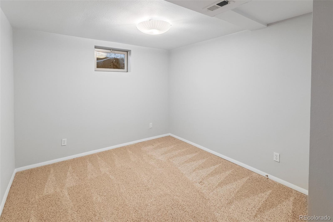
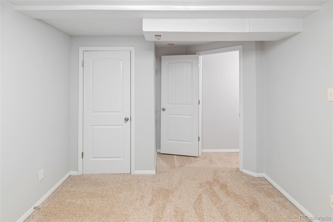
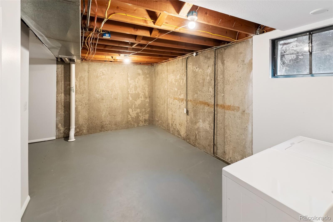
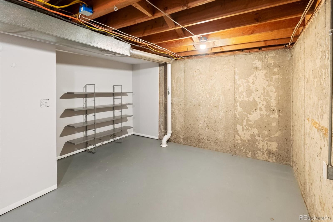
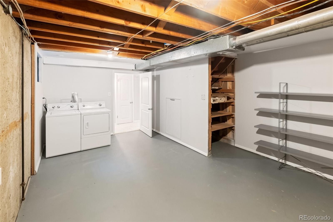
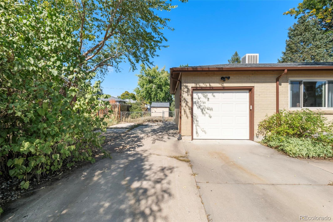
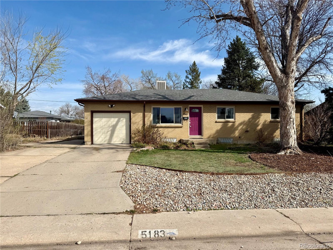
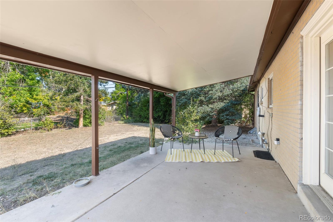
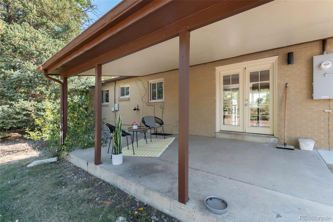
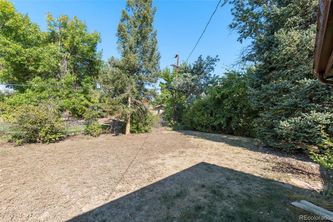
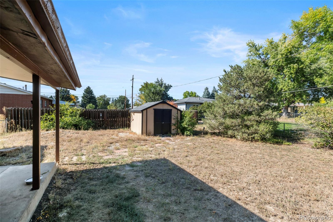
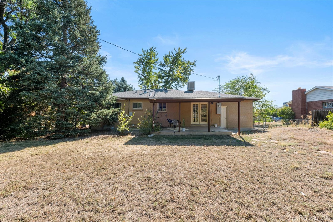
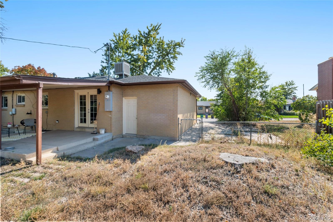
1st Buyer GOT COLD FEET, 2nd Buyer BOUGHT A CAR THE DAY OF CLOSING AND LOAN FELL... This is INCREDIBLE VALUE, THE BEST DEAL CURRENTLY AVAILABLE (Appraised FHA for 595K), Passed TWO Inspections - Everything is DONE!! *Gleeful & Superbly Remodeled Harvey Park Mid Century Ranch *Light & Bright Open Concept Living Room, Dining & Kitchen *High End Finish, Stainless Appliances & Granite Counter Tops, Wine Fridge *Super Spacious Primary Suite w/ Attached 3/4 Bath *2 Additional Bedrooms On the Main Floor w/ Designer Bathroom *New Ceiling Fans Plus Evaporative Cooling *Amazing Separation Of Space w/Huge Finished Basement & Second Living Room *2 Large Non-Conforming Bedrooms Plus 3/4 Bathroom *Generous Storage Space w/ Laundry *Almost 1/4 Acre Lot, Private Fully Fenced Backyard w/ Large Covered Patio & Storage Shed *Convenient Attached 1 Car Garage & RV Parking Space *Lovely and Quiet Neighborhood w/ Tree-Lined Streets *2 Blocks To Bear Valley Shopping Center *Accessible To The Mountains, Highways To Downtown, Shopping & Restaurants At Belmar & So Much More! *New Sewer Line Just Installed 2 Feet From House Out To City Connection *This Is An Exemplary Property, Lovingly Done & Maintained *Ask about our preferred lender 1-0 Rate Buy Down, Must Qualify

5
beds

3
baths

2,266 Sq.Ft. LIVING AREA

9,170 Sq.Ft. lot

Alana Borremans

Alana Borremans

Features & Amenities

Interior

  • total bedrooms5
  • Total bathrooms3
  • full bathroom1
  • three quarter bathrooms2
  • Laundry room In Unit
  • Flooring Carpet, Tile, Wood
  • APPLIANCES Dishwasher, Disposal, Dryer, Microwave, Oven, Refrigerator, Washer, Wine Cooler
  • other interior Features Ceiling Fan(s), Granite Counters, Open Floorplan, Primary Suite

Area & Lot

  • Status Sold
  • Date Sold April 25, 2025
  • Living Area2,266 Sq.Ft.
  • Total Area2,266 Sq.Ft.
  • Lot Area9,170 Sq.Ft.
  • MLS® ID3652391
  • TypeResidential
  • YEAR BUILT1959
  • Architecture StylesMid-Century Modern
  • Elementary SchoolSabin
  • Middle SchoolStrive Federal
  • High SchoolJohn F. Kennedy
  • School DistrictDenver 1

Exterior

  • STORIES1
  • Garage Space1.0
  • water SourcePublic
  • utilitiesElectricity Connected
  • roofComposition
  • lot featuresLevel
  • HEAT TYPEForced Air
  • AIR CONDITIONINGEvaporative Cooling
  • sewerPublic Sewer
  • SubstructureSlab
  • other exterior FeaturesPrivate Yard

Financial

  • Sales Price$575,000
  • Real Estate Tax $3,054/yr
  • Zoning S-SU-D

Your Trusted Partners in Every Move

Whether you're buying, selling, relocating, or exploring your options, Alana and Andrew provide the knowledge, strategy, and support needed to make your next move a success.

Follow Us on Instagram