Leave a Message

Thank you for your message. We will be in touch with you shortly.

5323 S Malta Way
5323 S Malta Way
5323 S Malta Way
5323 S Malta Way
5323 S Malta Way
5323 S Malta Way
5323 S Malta Way
5323 S Malta Way
5323 S Malta Way
5323 S Malta Way
5323 S Malta Way
5323 S Malta Way
5323 S Malta Way
5323 S Malta Way
5323 S Malta Way
5323 S Malta Way
5323 S Malta Way
5323 S Malta Way
5323 S Malta Way
5323 S Malta Way
5323 S Malta Way
5323 S Malta Way
5323 S Malta Way
5323 S Malta Way
5323 S Malta Way
5323 S Malta Way
5323 S Malta Way
5323 S Malta Way
5323 S Malta Way
5323 S Malta Way
5323 S Malta Way
5323 S Malta Way
5323 S Malta Way
5323 S Malta Way
5323 S Malta Way
5323 S Malta Way
5323 S Malta Way
5323 S Malta Way
5323 S Malta Way
5323 S Malta Way
5323 S Malta Way
SEE ALL PHOTOS
5323 S Malta Way
5323 S Malta Way
5323 S Malta Way
5323 S Malta Way
5323 S Malta Way
5323 S Malta Way
5323 S Malta Way
5323 S Malta Way
5323 S Malta Way
5323 S Malta Way
5323 S Malta Way
5323 S Malta Way
5323 S Malta Way
5323 S Malta Way
5323 S Malta Way
5323 S Malta Way
5323 S Malta Way
5323 S Malta Way
5323 S Malta Way
5323 S Malta Way
5323 S Malta Way
5323 S Malta Way
5323 S Malta Way
5323 S Malta Way
5323 S Malta Way
5323 S Malta Way
5323 S Malta Way
5323 S Malta Way
5323 S Malta Way
5323 S Malta Way
5323 S Malta Way
5323 S Malta Way
5323 S Malta Way
5323 S Malta Way
5323 S Malta Way
5323 S Malta Way
5323 S Malta Way
5323 S Malta Way
5323 S Malta Way
5323 S Malta Way
5323 S Malta Way
Courtesy of Coldwell Banker Realty 44
Sold

5323 S Malta Way

5323 S Malta Way, Centennial, CO 80015

$544,000
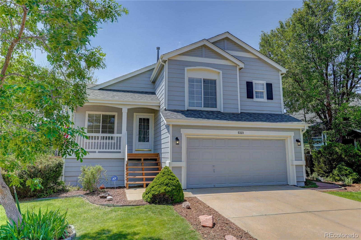
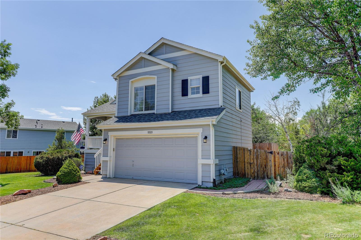
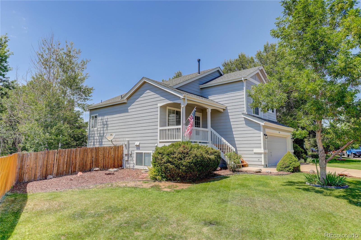
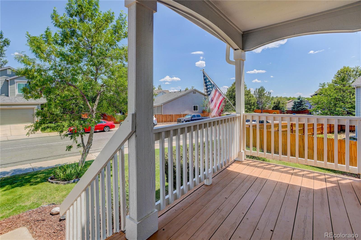
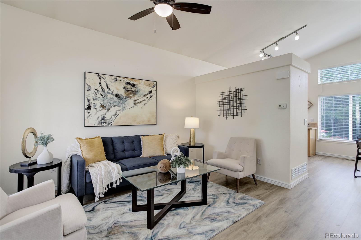
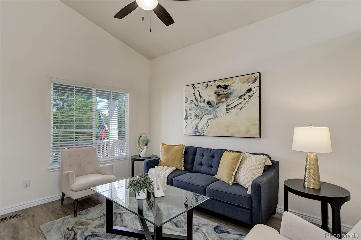
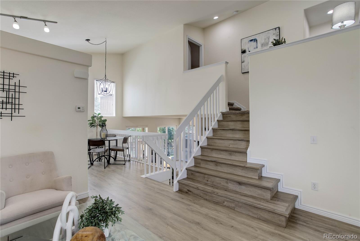
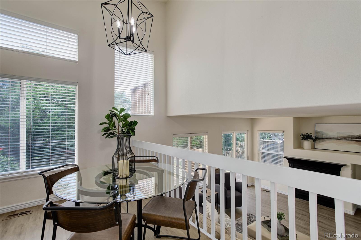
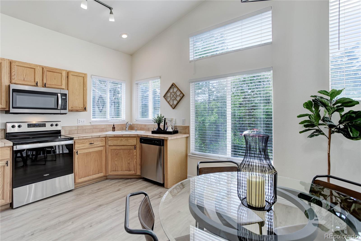
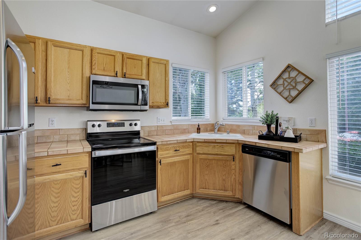
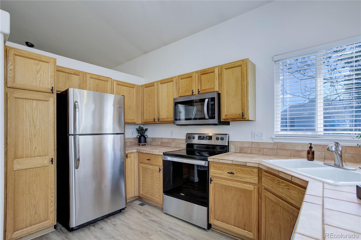
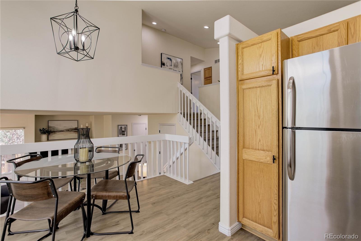
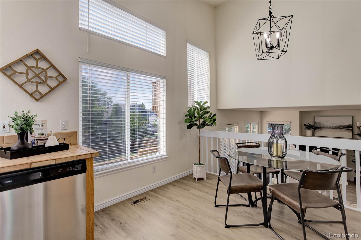
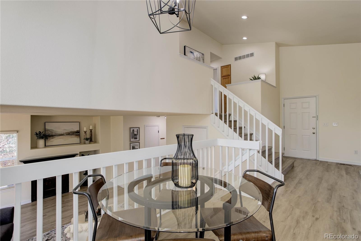
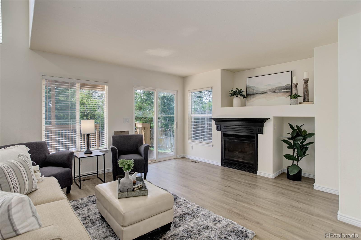
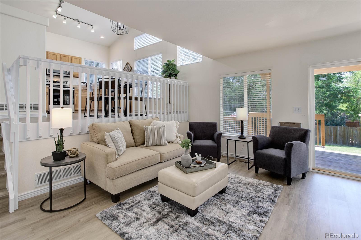
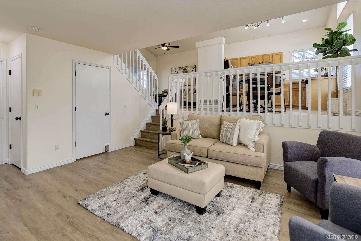
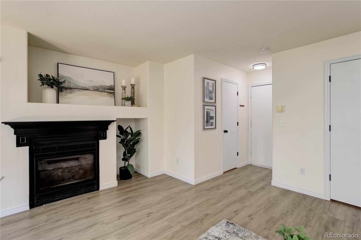
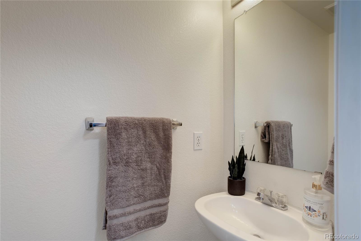
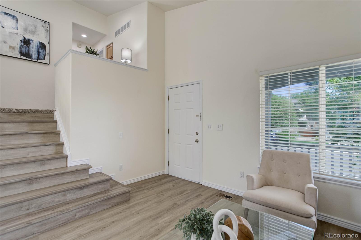
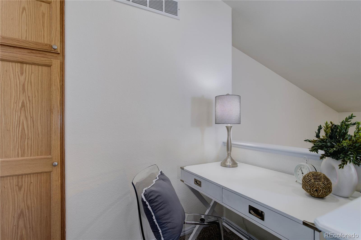
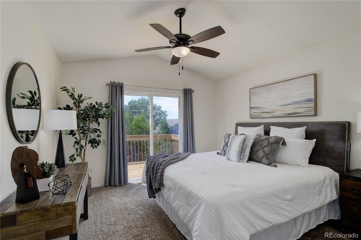
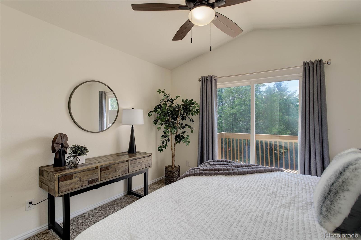
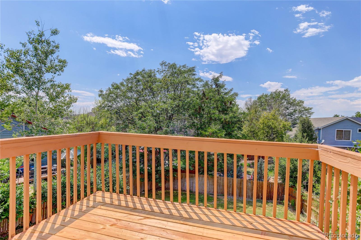
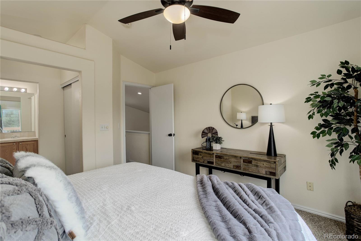
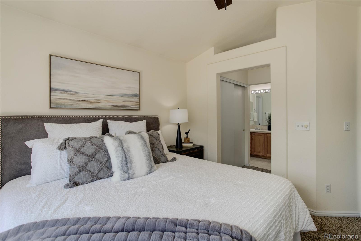
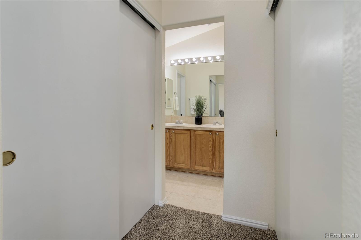
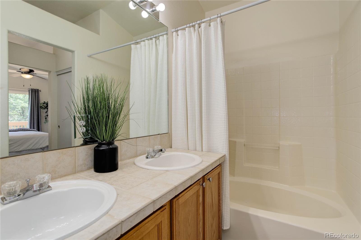
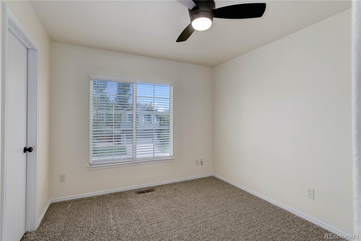
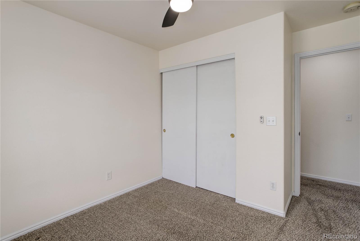
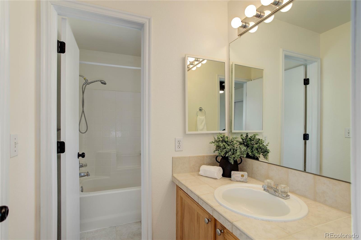
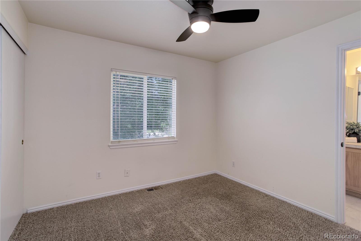
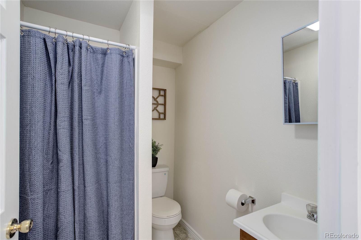
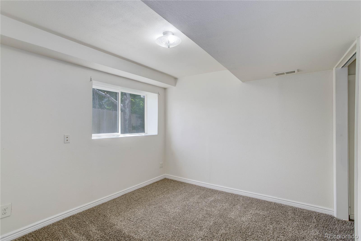
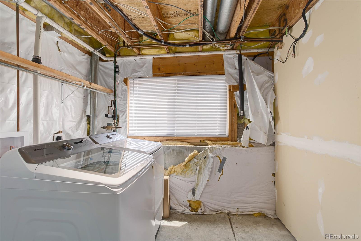
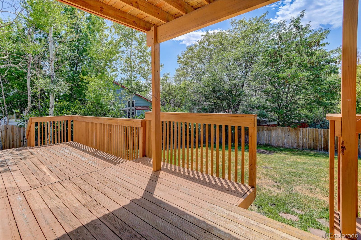
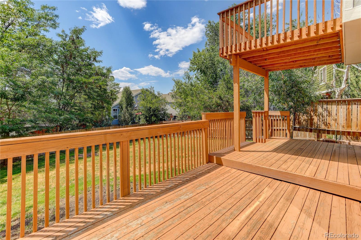
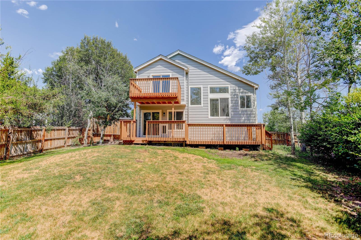
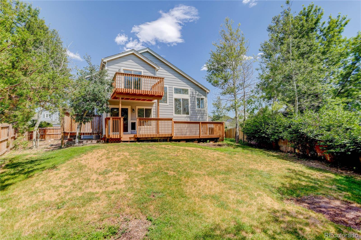
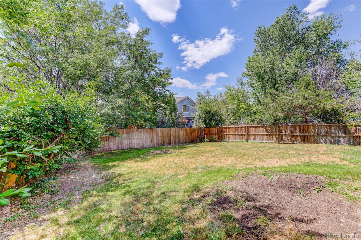
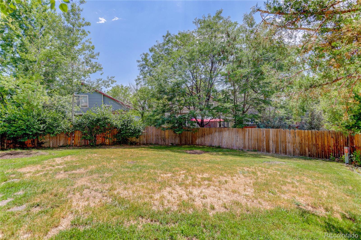
Welcome to this charming four bedroom, four bathroom home located in the coveted and award winning Cherry Creek School District. The property is adorned with a covered front porch which is a fabulous place to simply relax, enjoy a morning cup of coffee, or an evening beverage. The home is very light and bright as it is flooded with natural light from the plethora of picturesque windows and expansive vaulted ceilings. Upon entry, one is greeted with a spacious living room and new luxury vinyl plank flooring extending throughout the main levels including. This area is multi-functional and could also be used as a formal dining room with a sitting area. Just past the living room lies the eat-in kitchen boasting stainless steel appliances, and tile counters. The open floor plan creates a great entertaining space as the kitchen opens into the living room and the adjacent family room which sports a cozy, gas fireplace and access to the enormous deck and backyard for extended outdoor living. A convenient half bath is also found on this level. Venture upstairs to find the primary suite complete with vaulted ceilings, its own private deck, dual closets, and a full bath featuring tile flooring and dual vanities. There are two additional bedrooms upstairs which share a full bath, and an alcove providing a perfect location for a workspace or a homework area. Head down to the basement where one will find the fourth, garden level bedroom, a 3/4 bath, and a large laundry room. This bedroom could also be used as a kids play area, gaming room, or flex space as it's quietly tucked away for one's entertainment pleasure. Conveniently located within five minutes of Southlands Shopping area and E470, and just 25 minutes to DIA, this location can't be beat!

4
beds

4
baths

1,707 Sq.Ft. LIVING AREA

6,969.6 Sq.Ft. lot

Alana Borremans

Alana Borremans

Features & Amenities

Interior

  • total bedrooms4
  • Total bathrooms4
  • full bathrooms2
  • three quarter bathroom1
  • half bathroom1
  • Flooring Carpet, Tile, Vinyl
  • Fireplace Family Room, Gas
  • APPLIANCES Cooktop, Dishwasher, Disposal, Dryer, Gas Water Heater, Microwave, Oven, Refrigerator, Sump Pump, Washer
  • other interior Features Ceiling Fan(s), Eat-in Kitchen, Jack Jill Bathroom, Open Floorplan, Primary Suite, Radon Mitigation System, Smoke Free, Tile Counters, Vaulted Ceiling(s)

Area & Lot

  • Status Sold
  • Date Sold August 22, 2024
  • Living Area1,707 Sq.Ft.
  • Total Area1,707 Sq.Ft.
  • Lot Area6,969.6 Sq.Ft.
  • MLS® ID7405786
  • TypeResidential
  • YEAR BUILT1998
  • NeighborhoodCentennial
  • Architecture StylesTraditional
  • Elementary SchoolTimberline
  • Middle SchoolThunder Ridge
  • High SchoolEaglecrest
  • School DistrictCherry Creek 5

Exterior

  • STORIES3
  • Garage Space2.0
  • water SourcePublic
  • utilitiesCable Available, Electricity Connected, Internet Access (Wired), Natural Gas Connected
  • roofComposition
  • lot featuresIrrigated, Level, Sprinklers In Front, Sprinklers In Rear
  • parkingConcrete, Oversized
  • HEAT TYPEForced Air, Natural Gas
  • AIR CONDITIONINGCentral Air
  • sewerPublic Sewer
  • SubstructureConcrete Perimeter
  • HOA AmenitiesPark, Playground
  • security FeaturesCarbon Monoxide Detector(s), Smoke Detector(s)
  • other exterior FeaturesPrivate Yard, Rain Gutters

Financial

  • Sales Price$544,000
  • Real Estate Tax $3,125/yr
  • HOA $343/yr

Centennial

Explore

Your Trusted Partners in Every Move

Whether you're buying, selling, relocating, or exploring your options, Alana and Andrew provide the knowledge, strategy, and support needed to make your next move a success.

Follow Us on Instagram