Leave a Message

Thank you for your message. We will be in touch with you shortly.

7565 Brook Forest Lane
SEE ALL PHOTOS
7565 Brook Forest Lane
Courtesy of The Agency - Denver
Sold

7565 Brook Forest Lane

7565 Brook Forest Lane, Evergreen, CO 80439

$745,000
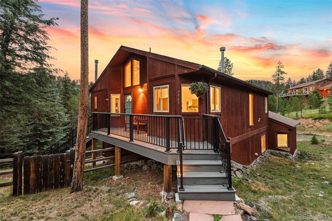
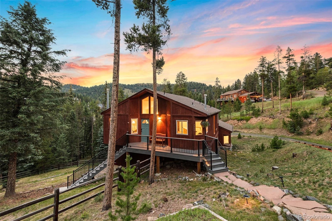
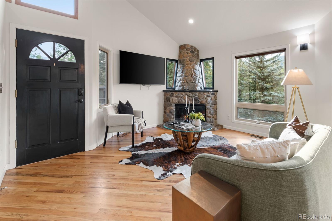
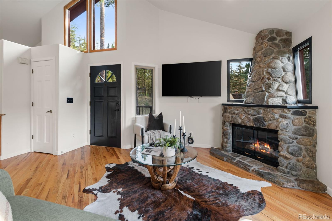
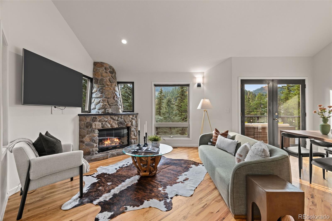
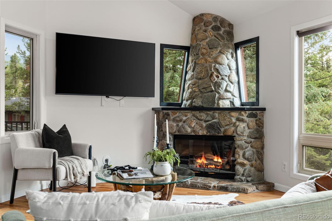
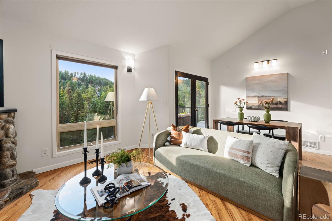
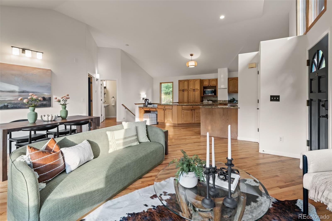
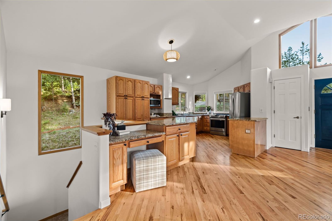
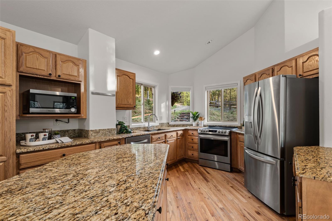
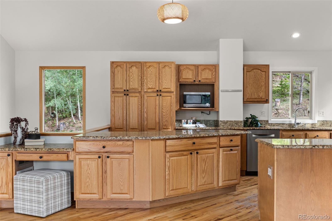
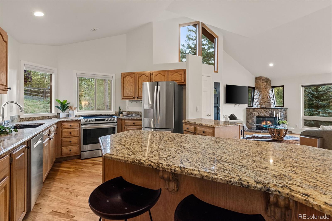
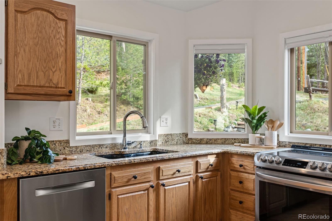
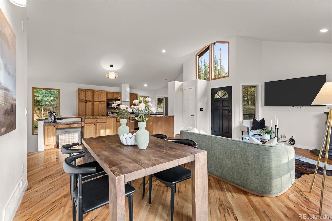
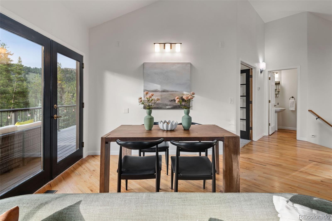
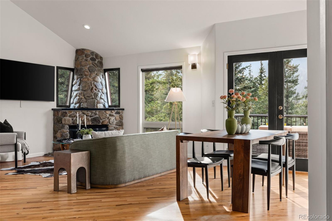
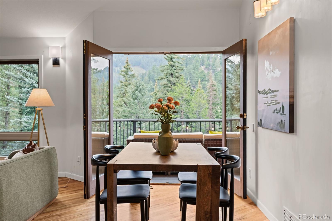
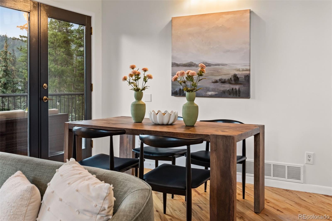
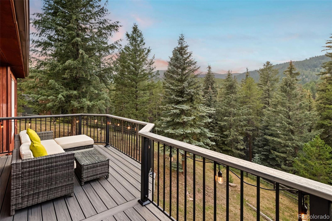
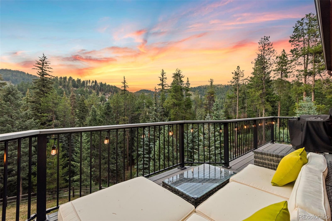
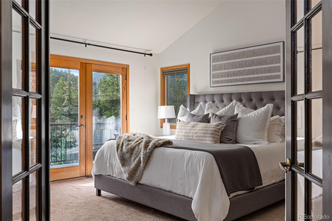
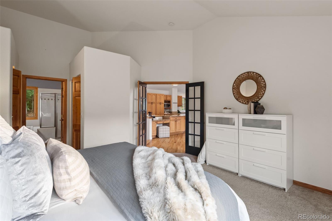
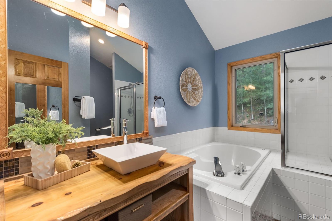
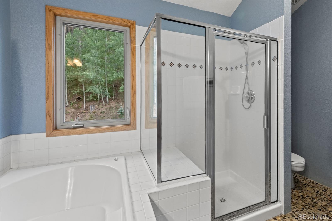
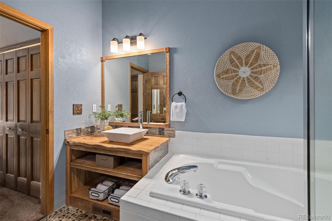
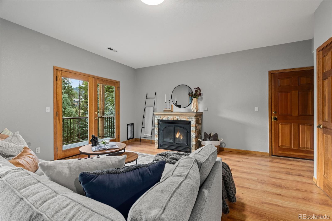
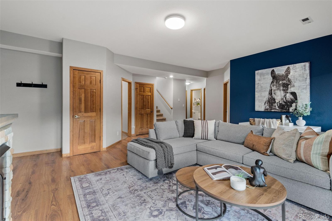
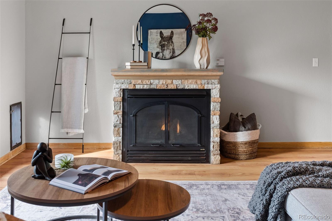
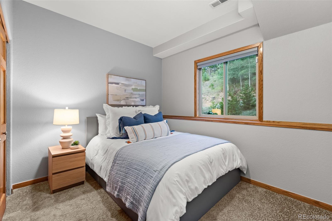
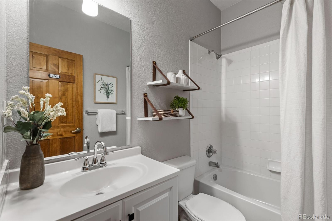
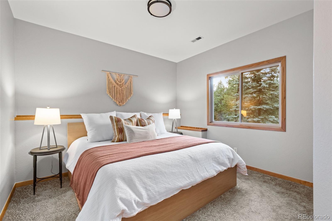
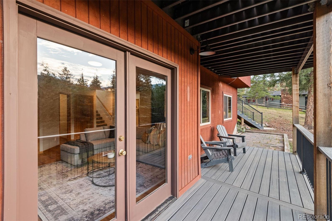
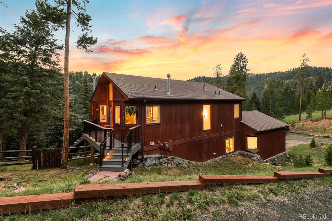
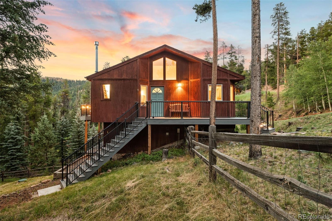
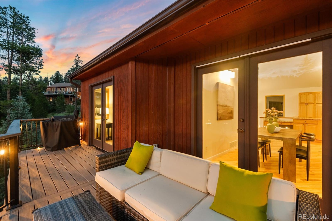
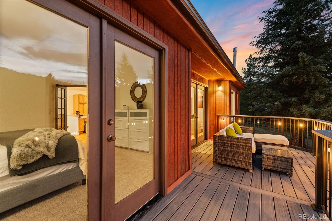
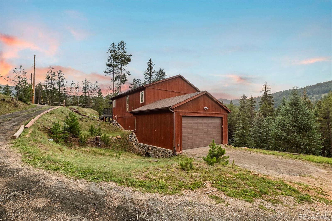
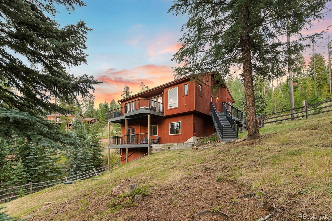
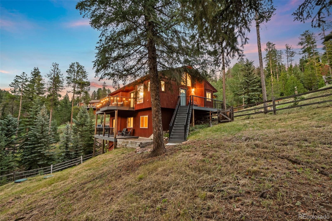
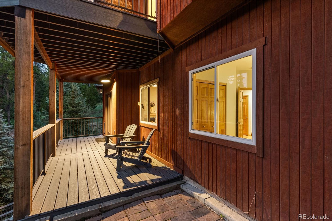
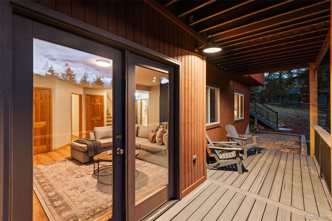
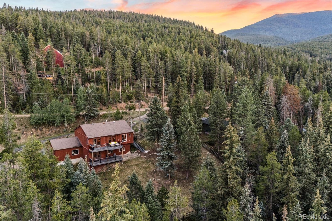
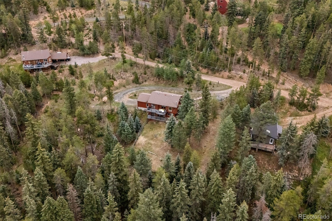
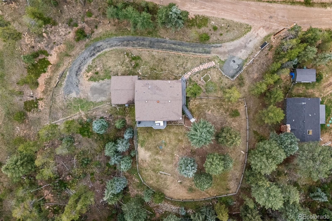
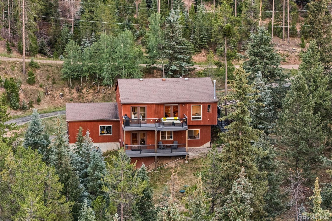
Welcome to this beautifully updated and well-maintained mountain contemporary home, perfectly positioned near National Forest. With the tranquil sounds of Cub Creek in the background and a spacious .80-acre lot full of wildlife and serenity, this Evergreen gem offers the lifestyle and setting you've been searching for. Step inside to discover an open and airy floor plan with vaulted ceilings and large windows that boast spectacular Evergreen views and flood the home with natural light. The generous living room is centered around a stunning Spanish-style stone fireplace with a custom mantel--ideal for cozy evenings or entertaining. The spacious kitchen features granite countertops, ample cabinet space, and flows seamlessly into the main living area. The main floor primary suite is a true retreat, offering dual closets, a relaxing soaking tub and separate shower. A convenient half bath is located just off the main living space for guests. Downstairs, the walkout lower level offers even more room to relax or host, with two spacious bedrooms, a full updated bathroom, and a cozy family room with a second fireplace for added warmth and comfort. Walk out to the newer two-story composite deck, where you can listen to the creek, watch for deer, and enjoy the peaceful mountain setting. An oversized 2-car attached garage is conveniently accessed through the lower level and offers abundant storage. Easy to Access from Brook Forest Road. Just minutes from Evergreen Lake, Maxwell Falls, and other Evergreen favorites. Sit back, relax, and embrace the best of Colorado living.

3
beds

3
baths

2,050 Sq.Ft. LIVING AREA

0.8 Acres lot

Alana Borremans

Alana Borremans

Features & Amenities

Interior

  • total bedrooms3
  • Total bathrooms3
  • full bathrooms2
  • half bathroom1
  • Flooring Carpet, Tile, Wood
  • Fireplace Family Room, Living Room
  • APPLIANCES Dishwasher, Dryer, Microwave, Oven, Range, Refrigerator, Washer
  • other interior Features Five Piece Bath, Open Floorplan, Primary Suite

Area & Lot

  • Status Sold
  • Date Sold October 30, 2025
  • Living Area2,050 Sq.Ft.
  • Total Area2,050 Sq.Ft.
  • Lot Area0.8 Acres
  • MLS® ID8035254
  • TypeResidential
  • YEAR BUILT1998
  • Architecture StylesMountain Contemporary
  • View DescriptionMountain(s)
  • Elementary SchoolWilmot
  • Middle SchoolEvergreen
  • High SchoolEvergreen
  • School DistrictJefferson County R-1

Exterior

  • STORIES2
  • Garage Space2.0
  • water SourcePublic
  • utilitiesElectricity Connected, Natural Gas Connected
  • roofComposition
  • lot featuresMany Trees, Mountainous, Sloped
  • parkingGravel, Oversized, Storage
  • HEAT TYPEForced Air
  • AIR CONDITIONINGNone
  • sewerSeptic Tank
  • SubstructureConcrete Perimeter
  • security FeaturesCarbon Monoxide Detector(s), Smart Locks, Smoke Detector(s)
  • other exterior FeaturesBalcony, Private Yard

Financial

  • Sales Price$745,000
  • Real Estate Tax $4,291/yr
  • Zoning MR-1
View Virtual Tour

Your Trusted Partners in Every Move

Whether you're buying, selling, relocating, or exploring your options, Alana and Andrew provide the knowledge, strategy, and support needed to make your next move a success.

Follow Us on Instagram